
New Construction
Address
113 Market Bay Court, Simpsonville, SC
Price
$ 639,900
Property Attributes
- MLS#20296621
- TypeSingle Family
- Listing Status Active
- CountyGreenville
- CitySimpsonville
- Area401-Greenville County - SC
- NeighborhoodOther
- Zip29681
- StyleContemporary,Traditional
- Year Built2023
- Taxes$ 1201
- Price$ 639,900
- Bedrooms3
- Full Bathrooms2
- Half Bathrooms1
- Sqr Footage2675
- Lot Size0.13 Acres
Data Source:
Western Upstate MLS
Property Description
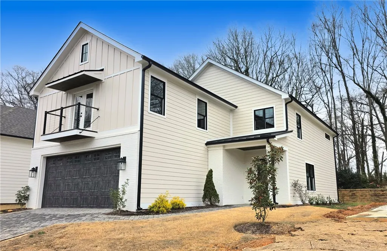
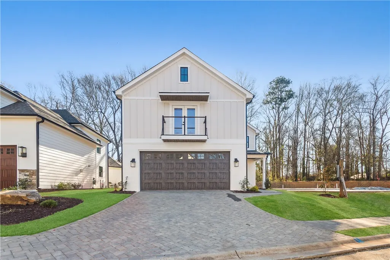
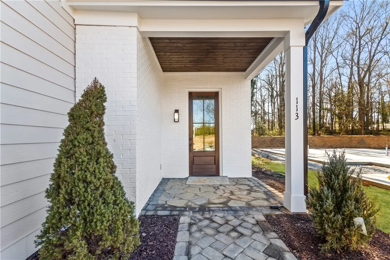
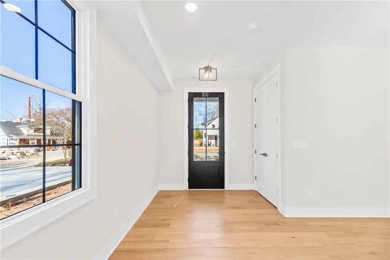
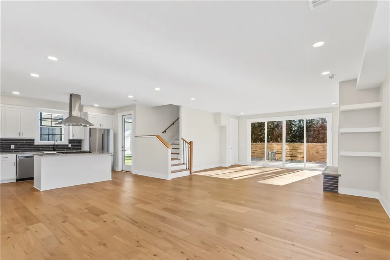
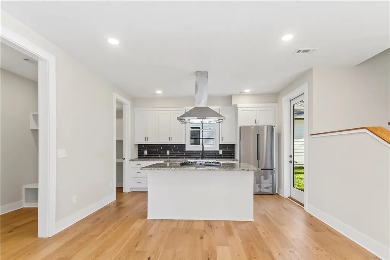
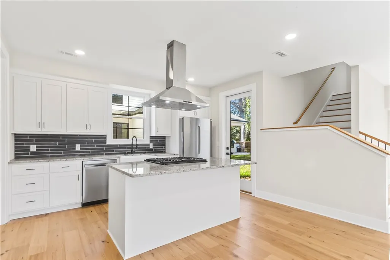
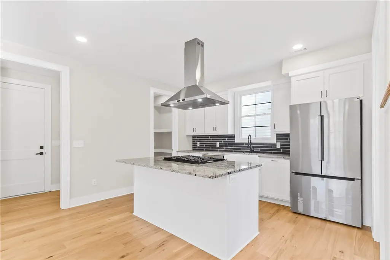
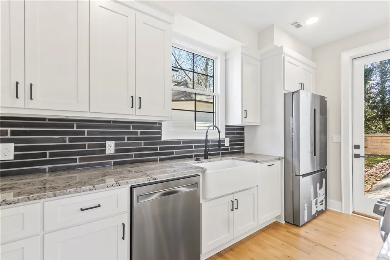
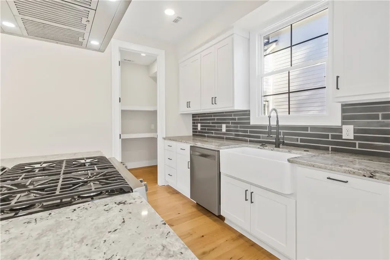
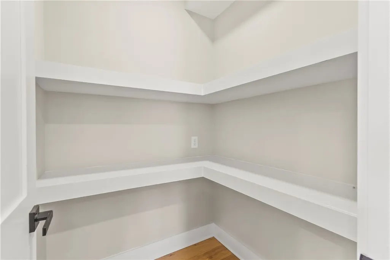
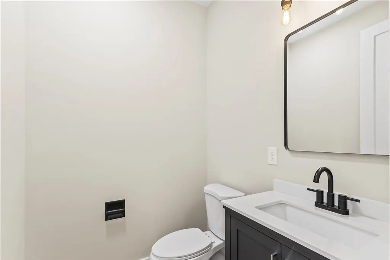
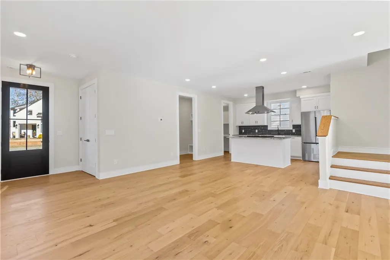
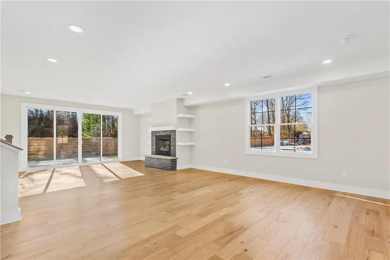
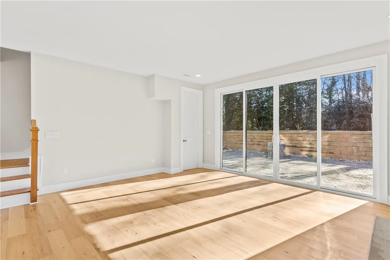
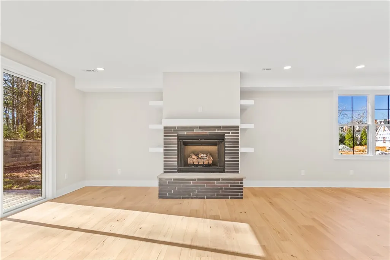
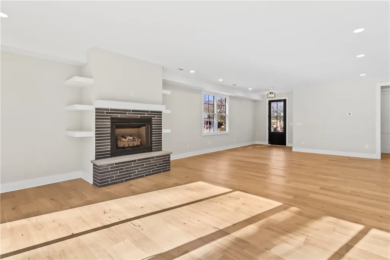
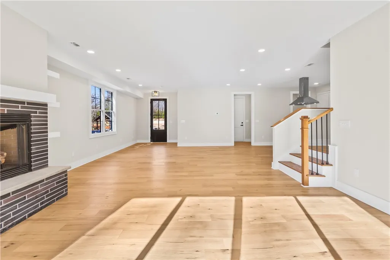
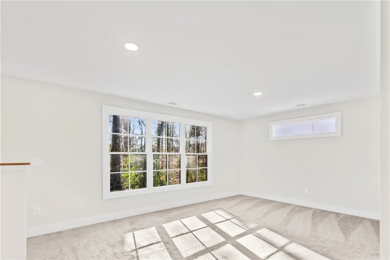
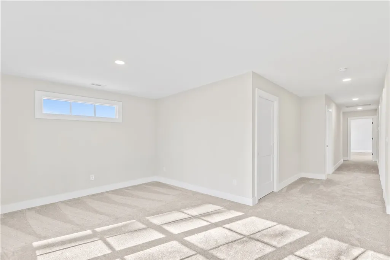
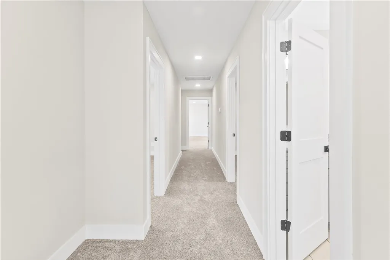
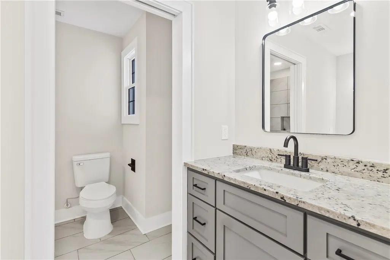
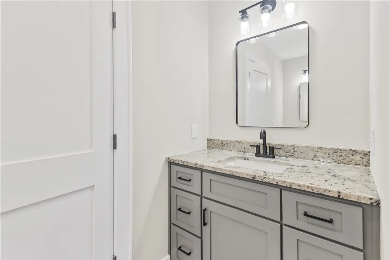
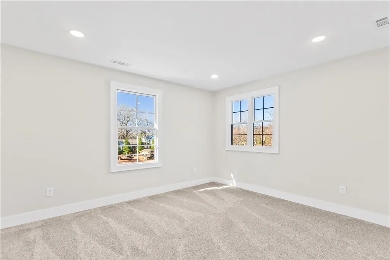
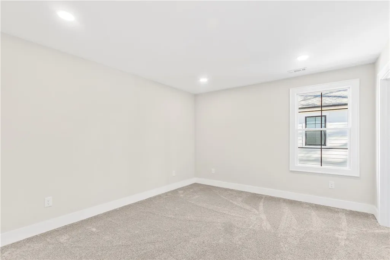
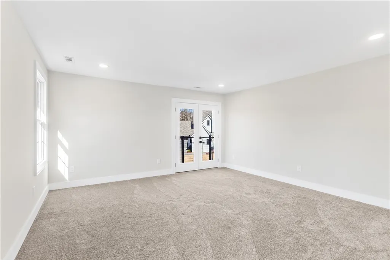
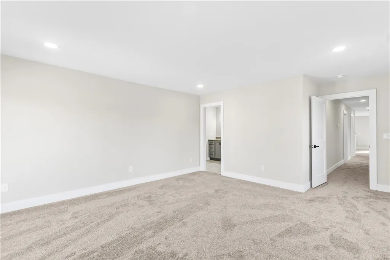
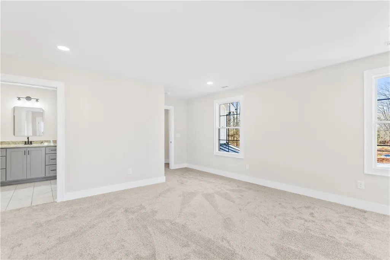
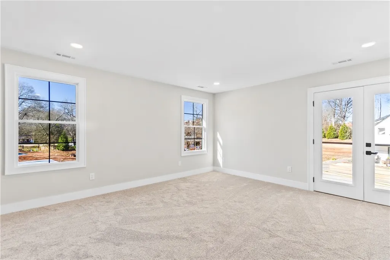
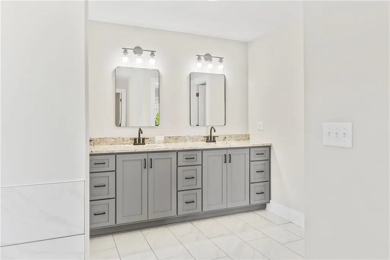
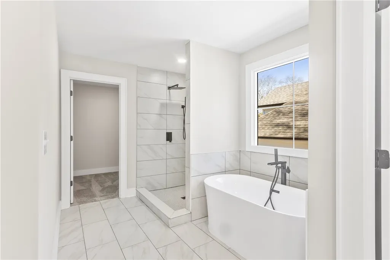
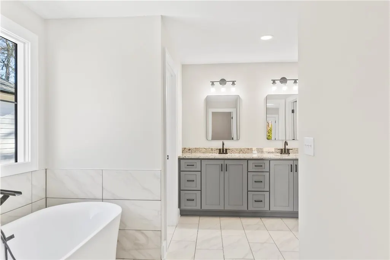
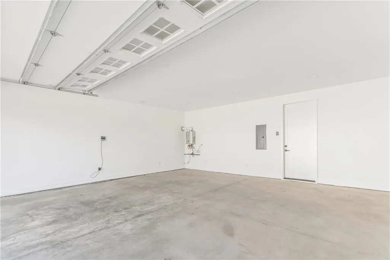
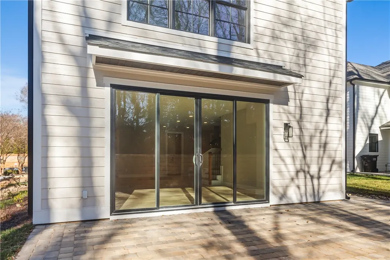
***Builder Improvement Options: Choose from Enlarged Kitchen Island, Custom Closet Systems, Window Coverings, Refrigerator and Laundry Appliances, among others.*** Welcome to South Main Place, a boutique cul-de-sac community offering luxury living just steps from the iconic Simpsonville clocktower, shopping, dining, and year-round entertainment. This stunning new construction home features 3 bedrooms, 2.5 bathrooms, and thoughtful design touches throughout. Step inside to an open-concept main level with engineered hardwoods, a cozy gas fireplace, and a gourmet kitchen featuring granite countertops, a farmhouse sink, stainless steel appliances, a gas range, and a spacious walk-in pantry. Entertain effortlessly with a seamless indoor-outdoor flow via a large double sliding glass door leading to a pavered patio with a custom fire pit. Upstairs, you’ll find a generously sized primary suite complete with two walk-in closets, a private balcony, and a spa-inspired ensuite. A loft area provides the perfect flex space for a home office, media room, or play area. Additional highlights include: Tankless gas water heater / Oversized 2-car garage / Hardie board siding with brick veneer accents / Low-maintenance living with pavered sidewalks and driveway / City-approved gated neighborhood designation (not in developer’s current plan). Enjoy the ease of maintenance-free living in a charming, walkable community that blends modern convenience with small-town charm. Don’t miss your chance to own a one-of-a-kind home in one of Simpsonville’s most desirable new neighborhoods.
| Elementary School | Middle School | High School |
|---|---|---|
| Simpsonville Elementary Elementary School | Hillcrest Middle Middle School | Hillcrest High High School |
| Price History | |
|---|---|
| 1/23/2026 | Listed $639,900 |
General Features
| Sewer | Public Sewer |
|---|---|
| Heating | Central,Forced Air,Gas |
| Cooling | Central Air,Electric,Forced Air |
| Utilities | Cable Available,Underground Utilities |
| Roof | Composition,Metal,Shingle |
| Appliances | Dishwasher,Disposal,Gas Oven,Gas Range |
| HOA Fee | 1500 |
| Garage Spaces | 2 |
| Association Fee Includes | Maintenance Grounds,Street Lights |
| Patio/Porch Features | Balcony,Front Porch,Patio |
| Architectural Style | Contemporary,Traditional |
| Security Features | Smoke Detector(s) |
| Construction Materials | Brick,Cement Siding |
| Pets Allowed | Yes |
| Year Built | 2023 |
| Stories Count | 2 |
| Levels | Two |
| Property Subtype | Single Family Residence |
| Tax Year | 2024 |
| Waterfront Features | None |
| Community Features | Common Grounds/Area,Sidewalks |
| Accessibility | Low Threshold Shower |
| Additional Parcels Description | 202200009976577001 |
| Assoc Fee Paid Per | Annually |
| County | Greenville |
| New Construction | true |
| Property Type | Residential |
| HOA | true |
| Attached Garage | true |
| Subdivision Name | Other |
| Garage Y/N | true |
| Total Rooms | 8 |
| Full Baths | 2 |
| Status | Active |
| Directions | 385 S to Exit 29; W Georgia Rd; Turn Left on W Georgi Rd; Turn Left onto W Trade St; Turn Right onto S Man St(before railroad tracks); Turn Right onto Market Bay Ct at South Main Place; Home is on the Left |
| High School | Hillcrest High |
| City | Simpsonville |
| MLS Area | 401-Greenville County,SC |
| Lot Size Units | Acres |
| Elementary School | Simpsonville Elementary |
| Year Built Details | New/Never Occupied |
| Tax Annual Amount | 1201.4 |
| Middle/Junior High School | Hillcrest Middle |
| Property Condition | New Construction,Never Occupied |
| Lease Considered Y/N | false |
| Builder Name | MDD and Contracting |
| Standard Status | Active |
| Tax Lot | 4 |
| Property Sub Type Additional | Single Family Residence |
| PostalCity | Simpsonville |
Interior Features
| Interior Amenities | Bathtub,Dual Sinks,Fireplace,High Ceilings,Jack and Jill Bath,Bath in Primary Bedroom,Pull Down Attic Stairs,Quartz Counters,Smooth Ceilings,Separate Shower,Cable TV,Upper Level Primary,Walk-In Closet(s),Walk-In Shower,Loft |
|---|---|
| Basement | None |
| Flooring | Carpet,Ceramic Tile,Hardwood |
| Fireplace Features | Gas,Gas Log,Option |
| Basement (Y/N) | false |
| Air Conditioning Y/N | true |
| Heating Y/N | true |
| Window Features | Insulated Windows,Tilt-In Windows,Wood Frames |
| Fireplace Y/N | true |
| Half Baths | 1 |
| Laundry Features | Washer Hookup,Gas Dryer Hookup |
| Total Bedrooms | 3 |
| Room Type | Laundry,Loft |
| Total Baths | 3 |
Exterior Features
| Exterior Amenities | Balcony,Porch,Patio |
|---|---|
| Parking Features | Attached,Garage,Driveway,Garage Door Opener,Other |
| Lot Features | Cul-De-Sac,City Lot,Gentle Sloping,Level,Subdivision,Sloped,Trees |
| Water Source | Public |
| Lot Size Area | 0.13 |
| Foundation Details | Slab |
| Building Area Total | 2675 |
| Lot Size Acres | 0.13 |
| Waterfront Y/N | false |
| Horse Y/N | false |
Amenities
- Foreclosure
- Views
- Short Sale
- New Construction
- Adult 55+
- Lease To Own
- No HOA Fees
- Furnished
- Primary On Main
- Air Conditioning
- Seller Finance
- Green
- Fixer Upper
- Horse
- Golf
- Fireplace
- Deck
- Garage
- Basement
- Pool
Property vs Single Family Average in 29681
Price
Taxes
Year Built
 © 2026 The data relating to real estate for sale on this web site comes in part from the Western Upstate Association of REALTORS®, Inc. or Western Upstate Multiple Lisitngs Services of South Carolina, Inc. This information is deemed reliable, but not guaranteed. Neither, the Western Upstate Association of REALTORS®, Inc. or Western Upstate Multiple Listing Service of South Carolina, Inc., nor the listing broker, nor their agents or subagents are responsible for the accuracy of the information.
 Information deemed reliable but not guaranteed.
Property information provided courtesy of the Internet Exchange Program of the Greenville Association of Realtors.
The information being provided is for consumers personal, non-commercial use and may not be used for any purpose other than to identify prospective properties consumers may be interested in purchasing.
Data is updated as of September 10, 2026 11:57 AM UTC
Information deemed reliable but not guaranteed.
Property information provided courtesy of the Internet Exchange Program of the Greenville Association of Realtors.
The information being provided is for consumers personal, non-commercial use and may not be used for any purpose other than to identify prospective properties consumers may be interested in purchasing.
Data is updated as of September 10, 2026 11:57 AM UTC
 Spartanburg Association of REALTORS® All information deemed reliable but not guaranteed. All properties are subject to prior sale, change or withdrawal. Neither listing broker(s) or information provider(s) shall be responsible for any typographical errors, misinformation, misprints and shall be held totally harmless. Listing(s) information is provided for consumer's personal, non-commercial use and may not be used for any purpose other than to identify prospective properties consumers may be
