
Address
48 Ridgeland Drive, Greenville, SC
Price
$ 4,450,000
Property Attributes
- MLS#20297584
- TypeSingle Family
- Listing Status Active
- CountyGreenville
- CityGreenville
- Area401-Greenville County - SC
- NeighborhoodOther
- Zip29601
- StyleOther,See Remarks
- Taxes$ 9708
- Price$ 4,450,000
- Bedrooms5
- Full Bathrooms5
- Half Bathrooms0
- Sqr Footage7145
- Lot Size0.94 Acres
Data Source:
Western Upstate MLS
Property Description
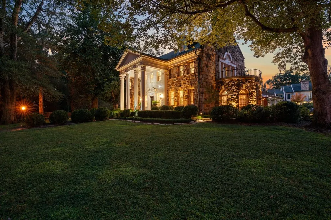
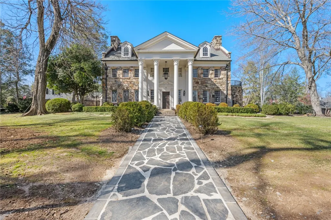
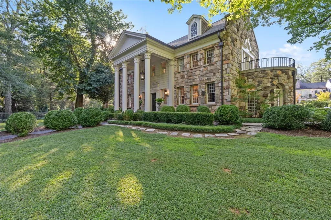
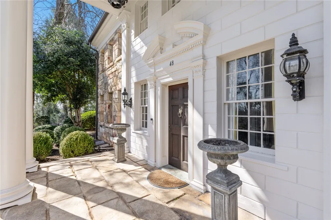
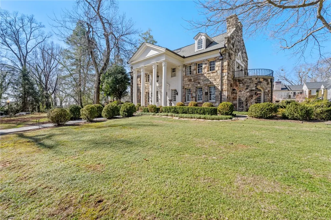
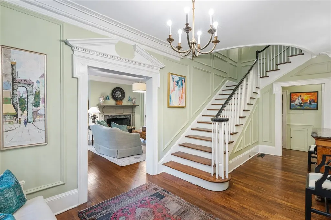
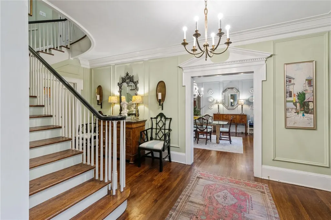
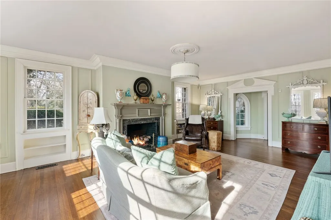
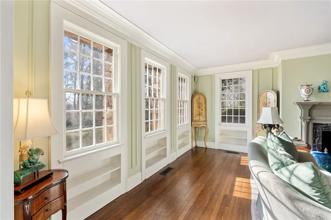
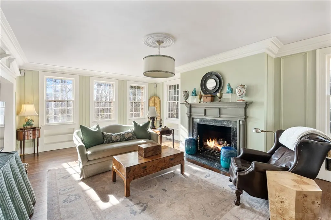
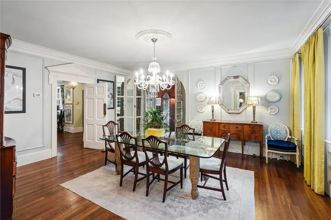
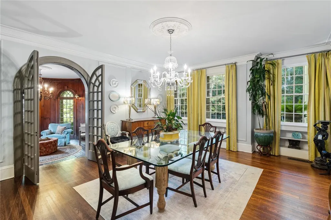
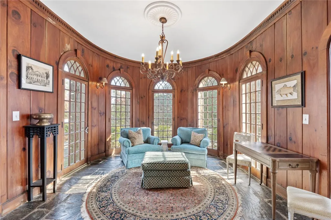
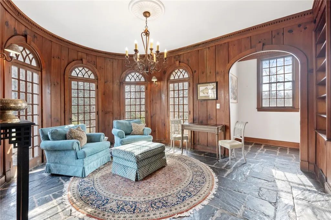
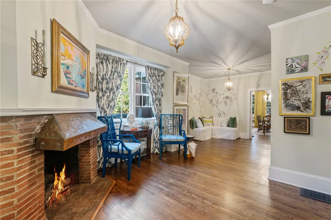
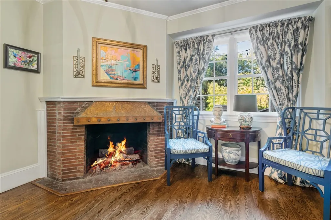
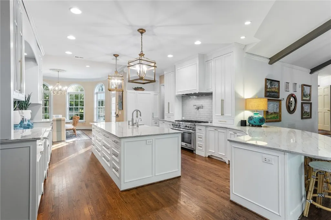
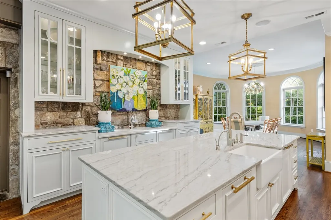
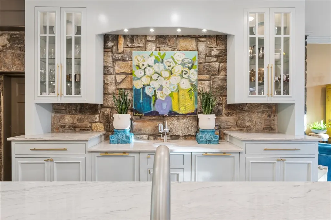
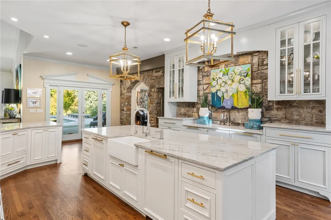
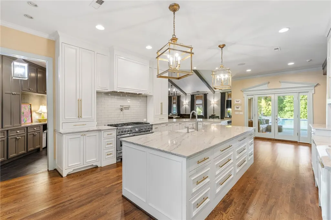
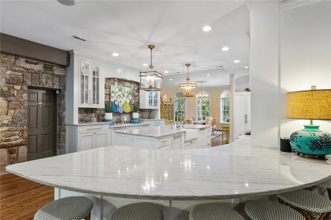
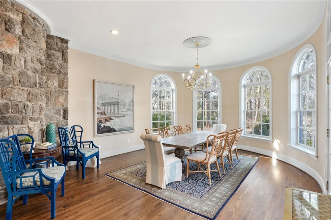
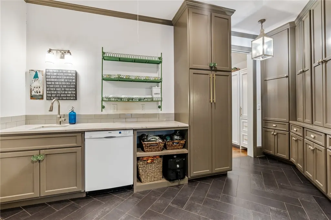
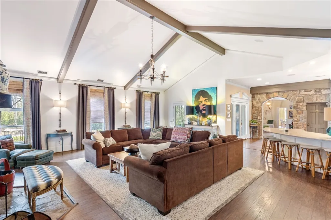
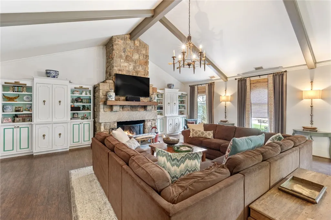
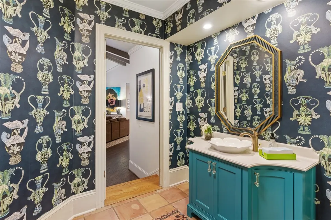
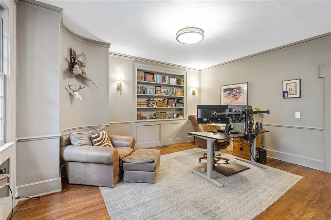
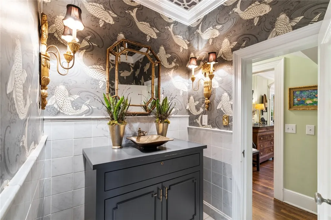
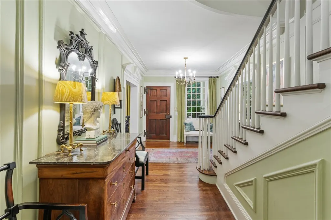
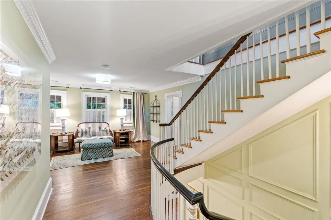
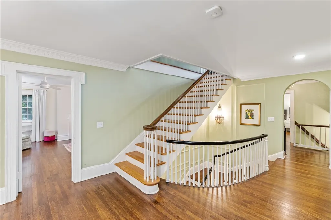
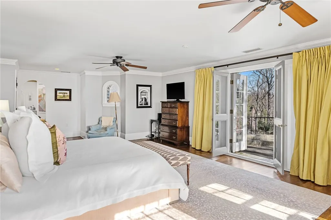
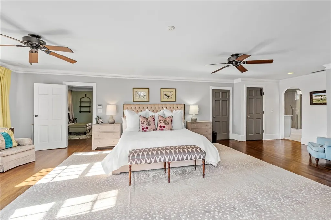
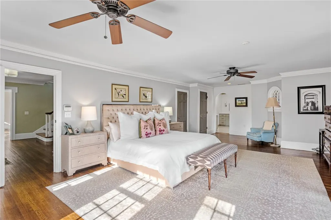
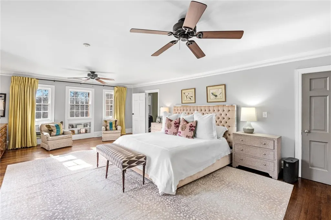
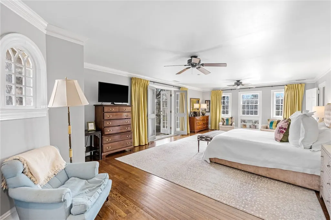
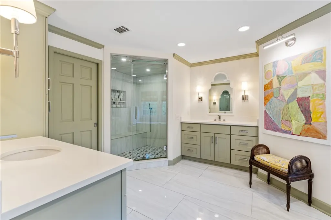
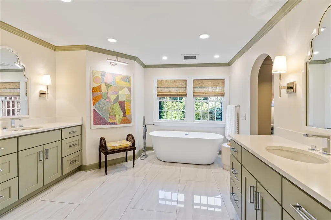
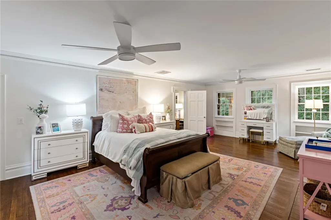
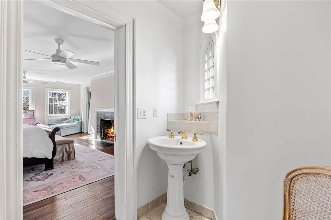
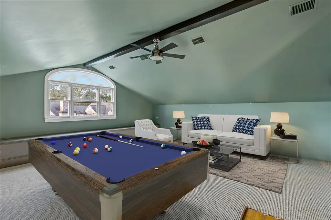
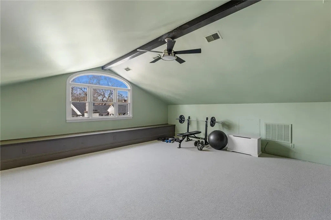
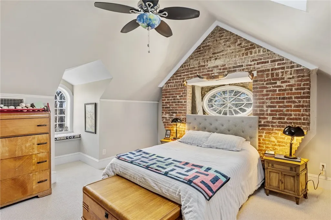
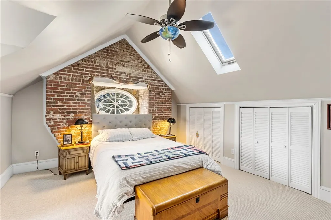
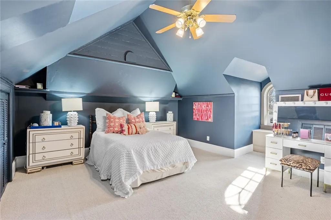
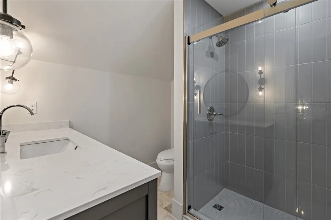
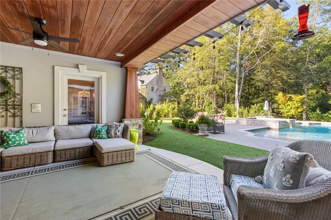
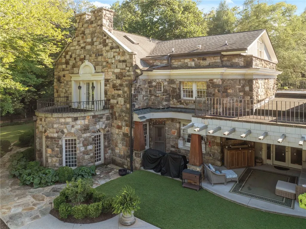
Welcome to Greystone, a historic gem in the heart of Greenville This stunning 100-year-old stone estate, perched on three expansive lots overlooking Cleveland Park, is a true architectural icon in the Alta Vista area. Steeped in charm and character, Greystone seamlessly blends timeless elegance with modern updates. The beautifully renovated kitchen opens to a spacious great room, offering breathtaking views of the grand pool and hot tub perfect for entertaining. This five-bedroom home features four fireplaces, a formal dining room, and a classic living room. A cozy wood-paneled game room, surrounded by windows, is ideal for mahjong, cards, or quiet relaxation. main-level office could also serve as a guest suite. Upstairs, the generously sized primary suite opens to a private balcony overlooking the pool, while two additional bedrooms share a bath. The third level has been freshly painted and newly carpeted, offering two more bedrooms, a full bath, and a spacious flex room. Completing this exceptional property is a newly constructed vaulted carport with ample storage and extensive parking. A rare opportunity to own a piece of Greenville's history, Greystone is a timeless treasure waiting to be discovered. Showings will include historical elements of home, updates, maintenance and features of the home. Too much detail to include in MLS.
| Elementary School | Middle School | High School |
|---|---|---|
| Sara Collins Elementary Elementary School | Hughes Middle School | Jl Mann High School High School |
| Price History | |
|---|---|
| 2/19/2026 | Listed $4,450,000 |
General Features
| Sewer | Public Sewer |
|---|---|
| Heating | Forced Air,Multiple Heating Units |
| Cooling | Central Air,Forced Air |
| Roof | Architectural,Shingle |
| Appliances | Double Oven,Dishwasher,Electric Oven,Electric Range,Electric Water Heater,Gas Cooktop,Disposal,Ice Maker,Multiple Water Heaters,Refrigerator,See Remarks |
| Garage Spaces | 2 |
| Patio/Porch Features | Balcony |
| Architectural Style | Other,See Remarks |
| Pool Features | In Ground |
| Security Features | Smoke Detector(s) |
| Construction Materials | Other,Stone |
| Stories Count | 3 |
| Levels | Three Or More |
| Property Subtype | Single Family Residence |
| County | Greenville |
| Property Type | Residential |
| HOA | false |
| Subdivision Name | Other |
| Garage Y/N | true |
| Total Rooms | 10 |
| Full Baths | 5 |
| Status | Active |
| Directions | From Washington turn on Mcdaniel. Take first left on Ridgeland Drive. Home will be on right. No sign. |
| High School | Jl Mann High School |
| City | Greenville |
| MLS Area | 401-Greenville County,SC |
| Lot Size Units | Acres |
| Carport Y/N | true |
| Spa Features | Hot Tub |
| Elementary School | Sara Collins Elementary |
| Year Built Details | Over 50 Years |
| Tax Annual Amount | 9708.13 |
| Middle/Junior High School | Hughes |
| Lease Considered Y/N | false |
| Standard Status | Active |
| Property Sub Type Additional | Single Family Residence |
| PostalCity | Greenville |
Interior Features
| Interior Amenities | Bookcases,Built-in Features,Bathtub,Ceiling Fan(s),Cathedral Ceiling(s),Dual Sinks,Fireplace,High Ceilings,Hot Tub/Spa,Bath in Primary Bedroom,Other,Quartz Counters,See Remarks,Smooth Ceilings,Separate Shower,Steam Shower,Upper Level Primary,Walk-In Closet(s),Breakfast Area |
|---|---|
| Basement | Other,See Remarks,Unfinished |
| Flooring | Carpet,Ceramic Tile,Hardwood,Marble |
| Fireplace Features | Gas Log,Multiple |
| Basement (Y/N) | true |
| Air Conditioning Y/N | true |
| Heating Y/N | true |
| Fireplace Y/N | true |
| Total Bedrooms | 5 |
| Room Type | Breakfast Room/Nook,Bonus Room,Laundry,Office,Other,Recreation,Sunroom |
| Main Level Bathrooms | 2 |
| Total Baths | 5 |
Exterior Features
| Exterior Amenities | Balcony,Fence,Sprinkler/Irrigation,Landscape Lights,Pool |
|---|---|
| Fencing | Yard Fenced |
| Parking Features | Detached Carport,Driveway |
| Lot Features | City Lot,Other,Subdivision,See Remarks |
| Water Source | Public |
| Lot Size Area | 0.94 |
| Foundation Details | Basement |
| Spa | true |
| Building Area Total | 7145 |
| Lot Size Acres | 0.94 |
| Waterfront Y/N | false |
Amenities
- Foreclosure
- Views
- Short Sale
- New Construction
- Adult 55+
- Lease To Own
- No HOA Fees
- Furnished
- Primary On Main
- Air Conditioning
- Seller Finance
- Green
- Fixer Upper
- Horse
- Golf
- Fireplace
- Deck
- Garage
- Basement
- Pool
Property vs Single Family Average in 29601
Price
Taxes
 © 2026 The data relating to real estate for sale on this web site comes in part from the Western Upstate Association of REALTORS®, Inc. or Western Upstate Multiple Lisitngs Services of South Carolina, Inc. This information is deemed reliable, but not guaranteed. Neither, the Western Upstate Association of REALTORS®, Inc. or Western Upstate Multiple Listing Service of South Carolina, Inc., nor the listing broker, nor their agents or subagents are responsible for the accuracy of the information.
 Information deemed reliable but not guaranteed.
Property information provided courtesy of the Internet Exchange Program of the Greenville Association of Realtors.
The information being provided is for consumers personal, non-commercial use and may not be used for any purpose other than to identify prospective properties consumers may be interested in purchasing.
Data is updated as of September 10, 2026 11:57 AM UTC
Information deemed reliable but not guaranteed.
Property information provided courtesy of the Internet Exchange Program of the Greenville Association of Realtors.
The information being provided is for consumers personal, non-commercial use and may not be used for any purpose other than to identify prospective properties consumers may be interested in purchasing.
Data is updated as of September 10, 2026 11:57 AM UTC
 Spartanburg Association of REALTORS® All information deemed reliable but not guaranteed. All properties are subject to prior sale, change or withdrawal. Neither listing broker(s) or information provider(s) shall be responsible for any typographical errors, misinformation, misprints and shall be held totally harmless. Listing(s) information is provided for consumer's personal, non-commercial use and may not be used for any purpose other than to identify prospective properties consumers may be
