
Open House Sun, Sep 13th 02:00 PM - 04:00 PM
Address
113 Ridgestone Drive, Central, SC
Price
$ 550,000
Property Attributes
- MLS#20299813
- TypeSingle Family
- Listing Status Active
- CountyPickens
- CityCentral
- Area304-Pickens County - SC
- NeighborhoodGreystone Creek
- Zip29630
- StyleTraditional
- Year Built1998
- Price$ 550,000
- Bedrooms4
- Full Bathrooms2
- Half Bathrooms1
- Sqr Footage2588
- Lot Size0.58 Acres
Data Source:
Western Upstate MLS
Property Description
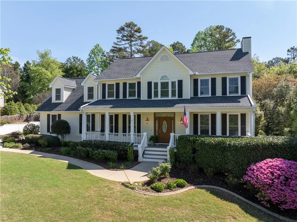
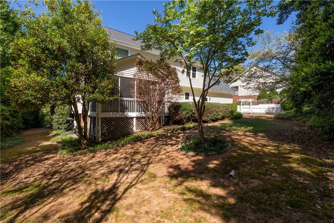
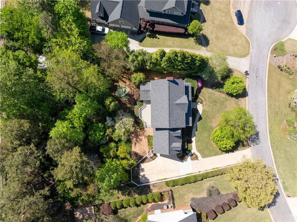
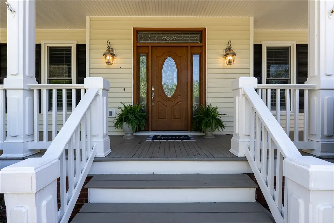
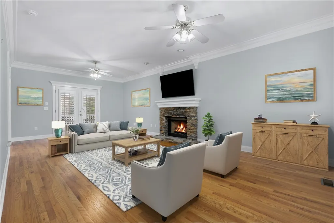
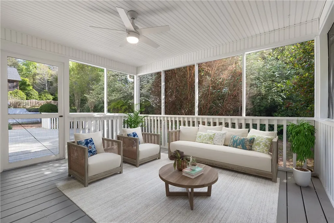
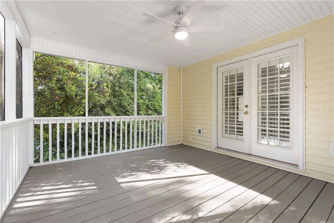
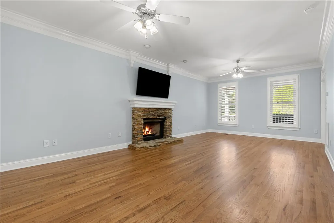
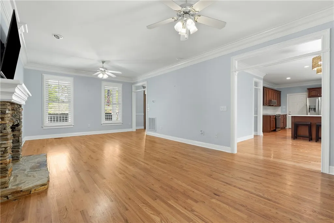
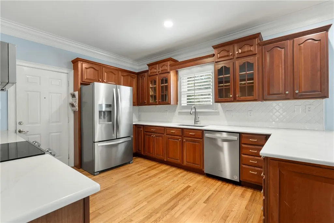
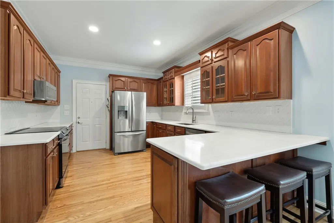
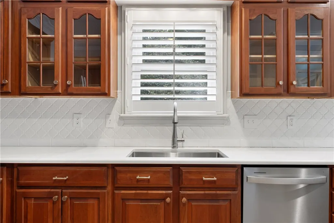
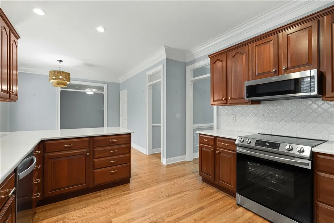
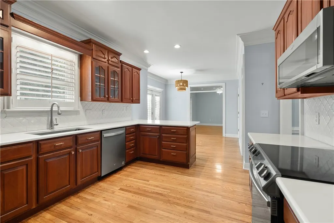
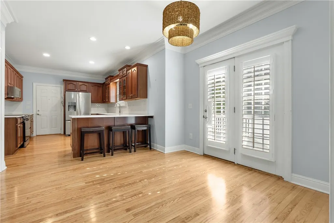
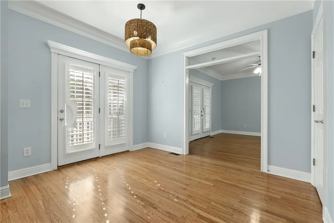
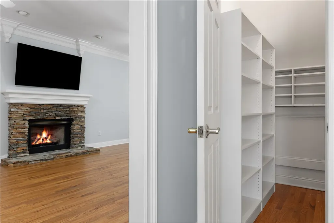
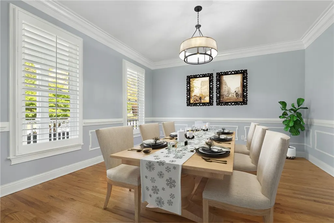
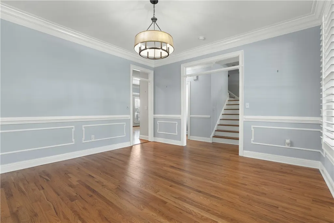
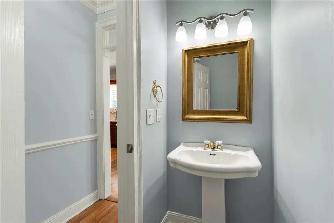
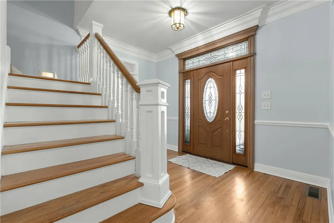
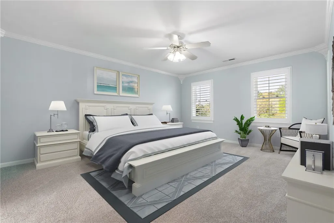
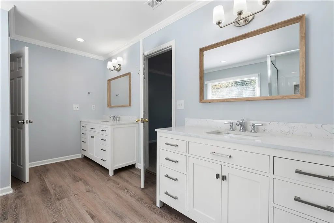
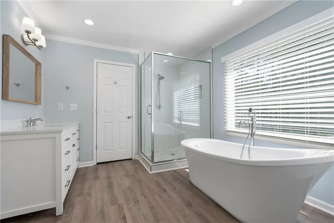
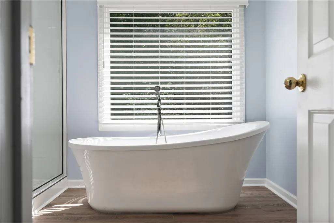
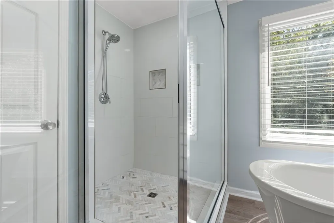
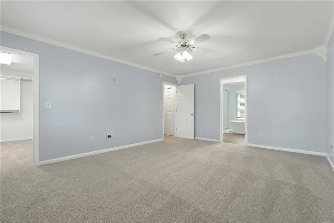
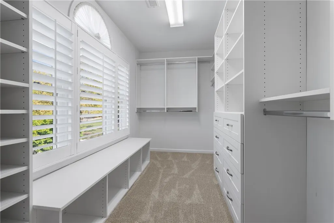
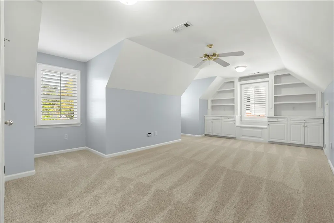
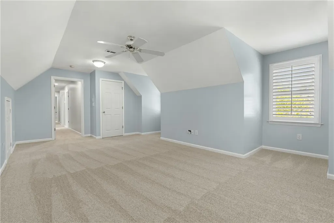
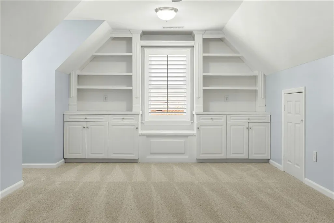
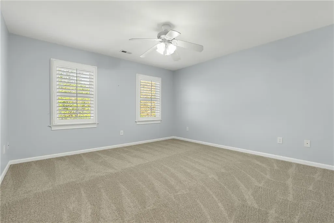
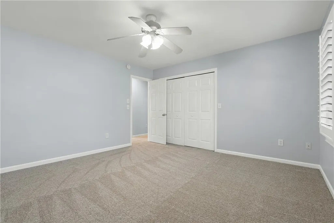
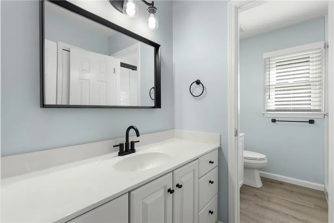
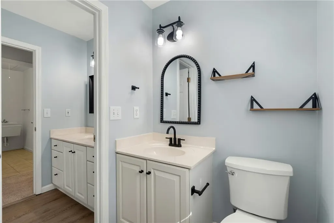
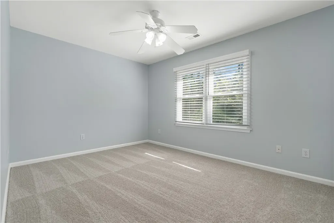
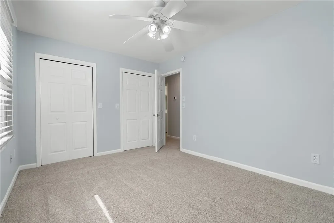
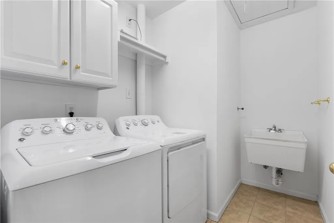
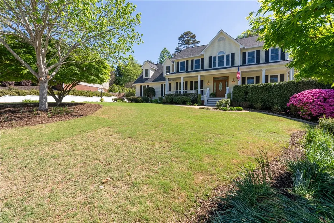
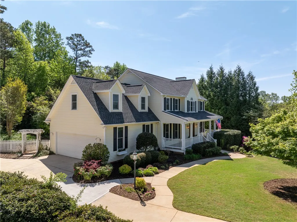
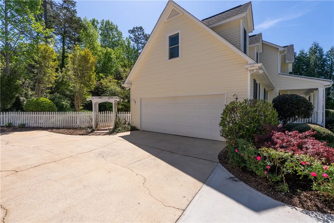
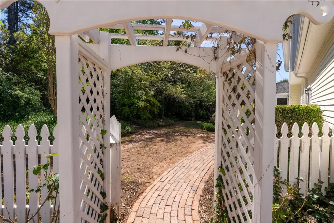
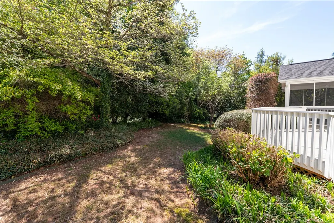
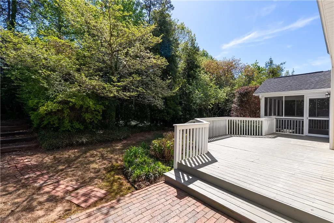
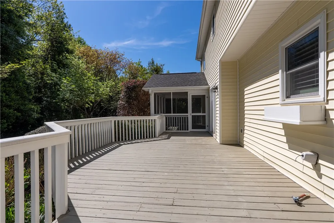
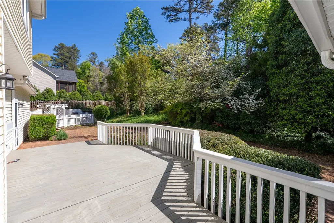
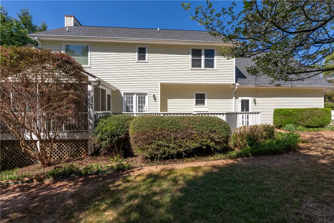
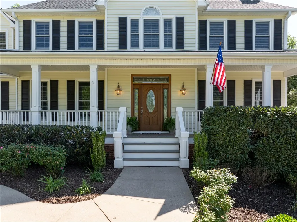
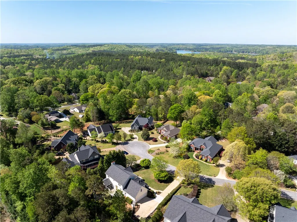
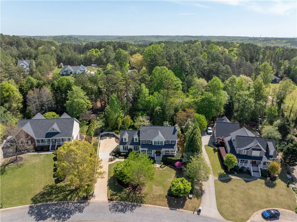
**Eligible buyers may qualify for a temporary 3/2/1 mortgage-rate buydown, offering reduced payments during the first three years of their loan—ask for details!** This beautifully updated home offers timeless charm in an unbeatable location just minutes from Clemson University, downtown Clemson, and top-rated area schools. From the welcoming front porch to the warm hardwood floors, crown molding, and stacked stone gas fireplace, the home blends classic character with thoughtful modern touches. The main level flows beautifully for both everyday living and entertaining, featuring a formal dining room that transitions into the spacious kitchen and sunny breakfast area. Just beyond, the screened porch and back deck create an easy extension of the living space, overlooking a lovely backyard setting perfect for relaxing or hosting friends. The kitchen offers recently modernized appliances, countertops and backsplash. A conveniently located powder room completes the main level. Upstairs, the primary suite has been beautifully refreshed with a renovated spa-like bath, now featuring a soaking tub, walk-in tile shower, and elevated finishes that give the space a luxurious feel. Custom closet systems throughout the home add style and function, while updated fixtures and charming design details bring a fresh, polished personality to every room. Two additional bedrooms, a full hall bath, and an oversized bonus room that easily serves as a fourth bedroom, media room, or flex space provide exceptional versatility. Built-in bookcases add character, and the upstairs laundry room with sink makes daily routines effortless. A two-car attached garage, spacious yard, and neighborhood pool round out the lifestyle offerings in one of Clemson’s most desirable neighborhoods. Move in today at 113 Ridgestone Drive and make the Clemson area home!
| Elementary School | Middle School | High School |
|---|---|---|
| Clemson Elem Elementary School | R.C. Edwards Middle Middle School | D.W. Daniel High High School |
| Price History | |
|---|---|
| 4/14/2026 | Listed $647,500 |
| 5/22/2026 | 8$595,000 |
| 7/11/2026 | 3$575,000 |
| 8/11/2026 | 4$550,000 |
General Features
| Sewer | Septic Tank |
|---|---|
| Heating | Heat Pump |
| Cooling | Heat Pump |
| Utilities | Electricity Available,Natural Gas Available,Septic Available,Water Available,Cable Available |
| Roof | Architectural,Shingle |
| Appliances | Dryer,Dishwasher,Electric Oven,Electric Range,Disposal,Microwave,Refrigerator,Smooth Cooktop,See Remarks |
| Garage Spaces | 2 |
| Association Fee Includes | Pool(s) |
| Patio/Porch Features | Deck,Front Porch,Patio,Porch,Screened |
| Architectural Style | Traditional |
| Pool Features | Community |
| Security Features | Smoke Detector(s) |
| Construction Materials | Vinyl Siding |
| Year Built | 1998 |
| Stories Count | 2 |
| Levels | Two |
| Property Subtype | Single Family Residence |
| Tax Year | 2025 |
| Community Features | Pool |
| Accessibility | Low Threshold Shower |
| County | Pickens |
| Property Type | Residential |
| HOA | true |
| Attached Garage | true |
| Subdivision Name | Greystone Creek |
| Garage Y/N | true |
| Total Rooms | 8 |
| Full Baths | 2 |
| Status | Active |
| Directions | From Clemson, take Six Mile Hwy. Left onto Brookstone Way. Left onto Ridgestone Dr. 113 is on the left. |
| High School | D.W. Daniel High |
| City | Central |
| MLS Area | 304-Pickens County,SC |
| Lot Size Units | Acres |
| Elementary School | Clemson Elem |
| Year Built Details | 21-30 Years |
| Middle/Junior High School | R.C. Edwards Middle |
| Lease Considered Y/N | false |
| Virtual Tour | https://youtu.be/BjzU27F_D7U |
| Standard Status | Active |
| Tax Lot | 26 |
| Property Sub Type Additional | Single Family Residence |
| PostalCity | Central |
Interior Features
| Interior Amenities | Bookcases,Built-in Features,Bathtub,Ceiling Fan(s),Dual Sinks,French Door(s)/Atrium Door(s),Fireplace,Garden Tub/Roman Tub,Jack and Jill Bath,Bath in Primary Bedroom,Other,See Remarks,Smooth Ceilings,Solid Surface Counters,Separate Shower,Tub Shower,Cable TV,Upper Level Primary,Walk-In Closet(s),Walk-In Shower,Window Treatments |
|---|---|
| Basement | None,Crawl Space |
| Flooring | Carpet,Ceramic Tile,Hardwood |
| Fireplace Features | Gas,Gas Log,Option |
| Basement (Y/N) | false |
| Air Conditioning Y/N | true |
| Heating Y/N | true |
| Window Features | Blinds,Insulated Windows |
| Fireplace Y/N | true |
| Half Baths | 1 |
| Laundry Features | Washer Hookup,Electric Dryer Hookup,Sink |
| Total Bedrooms | 4 |
| Room Type | Breakfast Room/Nook,Dining Room,Keeping Room,Laundry,Living Room,Office,Other,Workshop |
| Total Baths | 3 |
Exterior Features
| Exterior Amenities | Deck,Fence,Sprinkler/Irrigation,Landscape Lights,Porch,Patio |
|---|---|
| Fencing | Yard Fenced |
| Parking Features | Attached,Garage,Driveway,Garage Door Opener |
| Lot Features | Cul-De-Sac,Level,Outside City Limits,Other,Subdivision,See Remarks,Trees |
| Lot Size Area | 0.58 |
| Foundation Details | Crawlspace |
| Building Area Total | 2588 |
| Lot Size Acres | 0.58 |
| Waterfront Y/N | false |
| Door Features | French Doors |
Amenities
- Foreclosure
- Views
- Short Sale
- New Construction
- Adult 55+
- Lease To Own
- No HOA Fees
- Furnished
- Primary On Main
- Air Conditioning
- Seller Finance
- Green
- Fixer Upper
- Horse
- Golf
- Fireplace
- Deck
- Garage
- Basement
- Pool
Property vs Single Family Average in 29630
Price
Year Built
 © 2026 The data relating to real estate for sale on this web site comes in part from the Western Upstate Association of REALTORS®, Inc. or Western Upstate Multiple Lisitngs Services of South Carolina, Inc. This information is deemed reliable, but not guaranteed. Neither, the Western Upstate Association of REALTORS®, Inc. or Western Upstate Multiple Listing Service of South Carolina, Inc., nor the listing broker, nor their agents or subagents are responsible for the accuracy of the information.
 Information deemed reliable but not guaranteed.
Property information provided courtesy of the Internet Exchange Program of the Greenville Association of Realtors.
The information being provided is for consumers personal, non-commercial use and may not be used for any purpose other than to identify prospective properties consumers may be interested in purchasing.
Data is updated as of September 10, 2026 11:57 AM UTC
Information deemed reliable but not guaranteed.
Property information provided courtesy of the Internet Exchange Program of the Greenville Association of Realtors.
The information being provided is for consumers personal, non-commercial use and may not be used for any purpose other than to identify prospective properties consumers may be interested in purchasing.
Data is updated as of September 10, 2026 11:57 AM UTC
 Spartanburg Association of REALTORS® All information deemed reliable but not guaranteed. All properties are subject to prior sale, change or withdrawal. Neither listing broker(s) or information provider(s) shall be responsible for any typographical errors, misinformation, misprints and shall be held totally harmless. Listing(s) information is provided for consumer's personal, non-commercial use and may not be used for any purpose other than to identify prospective properties consumers may be
