
Address
104 Beaty Creek Court, Walhalla, SC
Price
$ 399,900
Property Attributes
- MLS#20301249
- TypeSingle Family
- Listing Status Active
- CountyOconee
- CityWalhalla
- Area203-Oconee County - SC
- NeighborhoodForest Acres
- Zip29691
- StyleRanch
- Year Built1970
- Taxes$ 981
- Price$ 399,900
- Bedrooms4
- Full Bathrooms2
- Half Bathrooms1
- Sqr Footage2655
- Lot Size0.61 Acres
Data Source:
Western Upstate MLS
Property Description
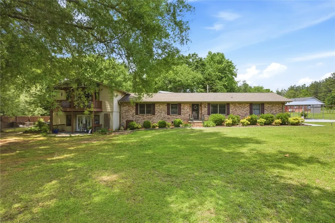
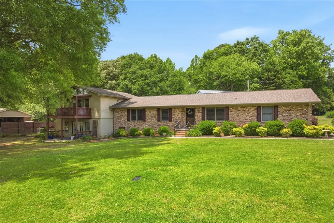
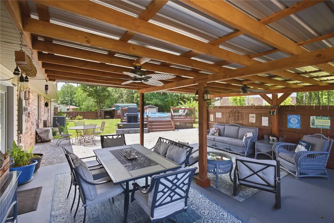
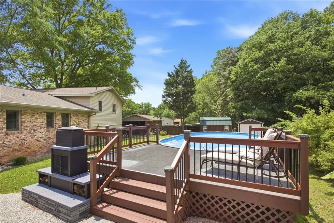
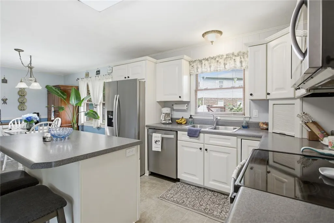
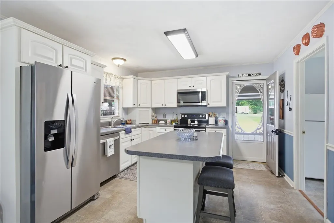
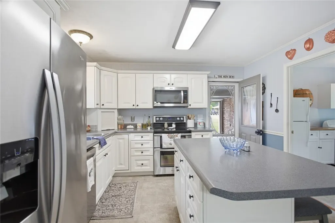
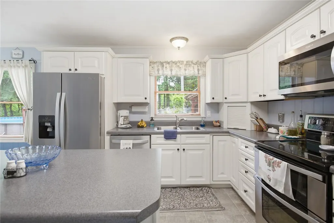
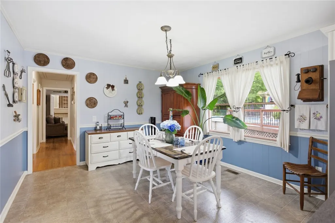
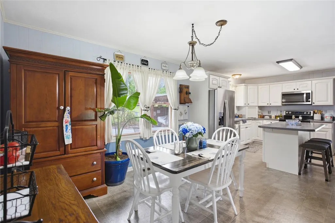
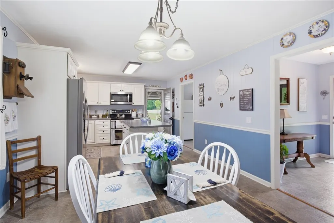
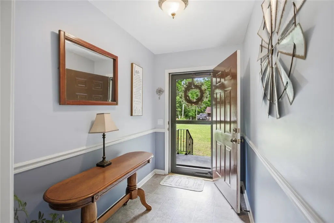
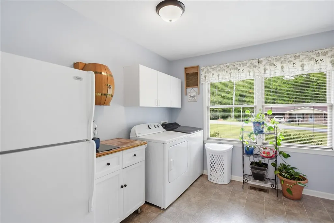
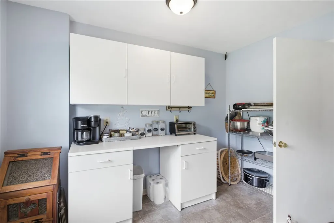
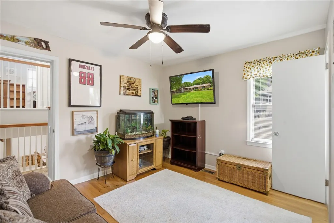
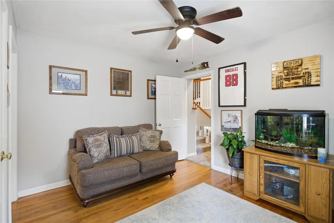
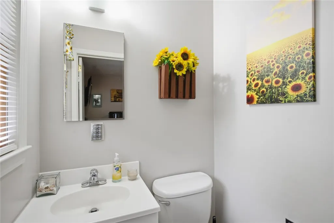
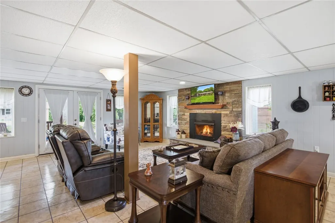
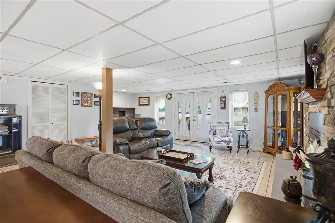
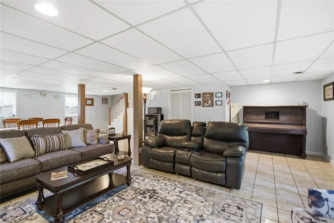
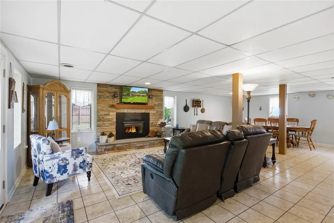
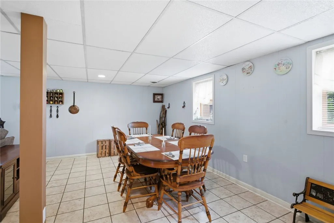
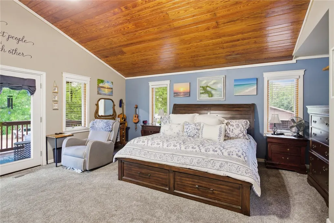
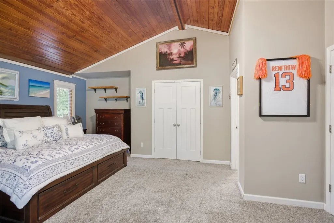
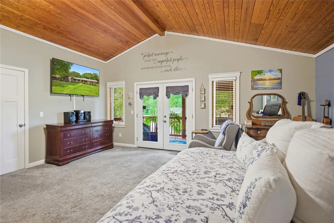
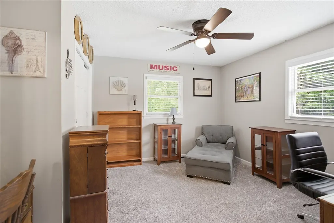
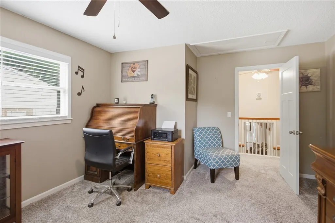
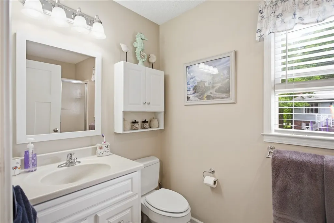
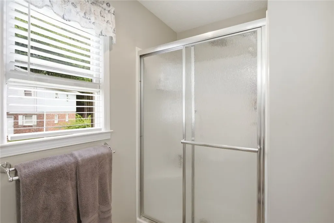
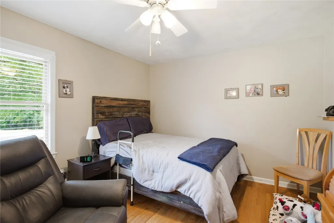
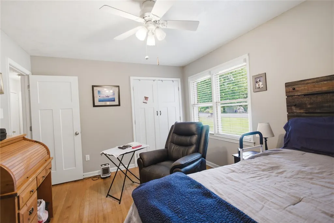
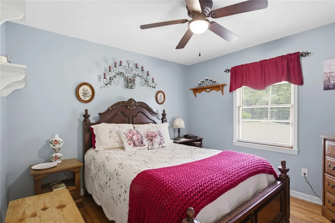
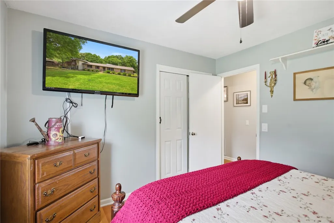
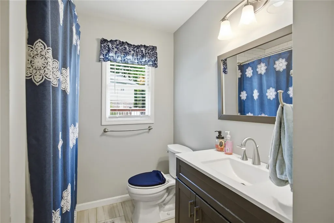
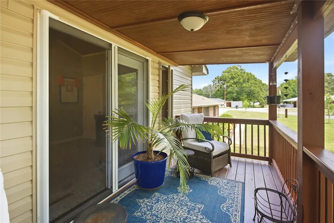
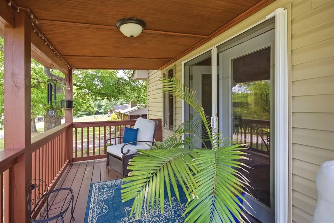
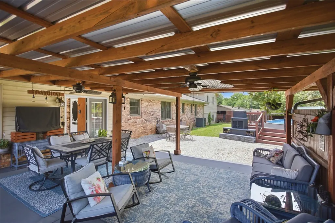
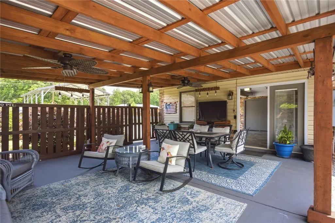
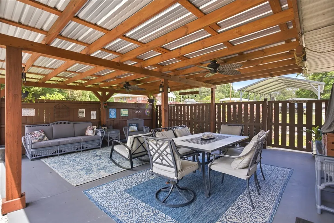
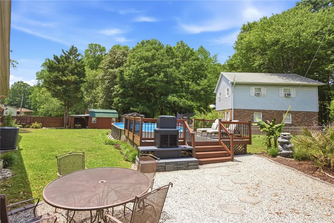
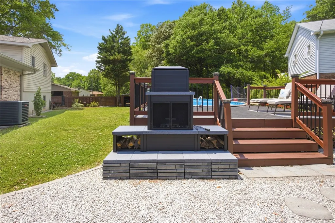
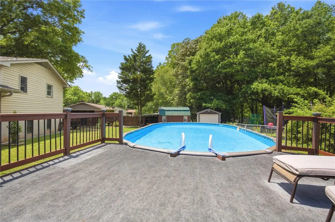
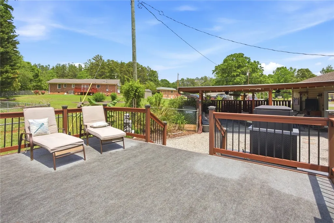
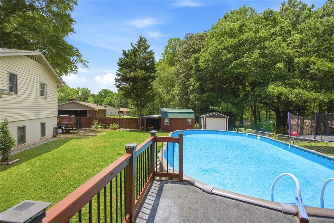
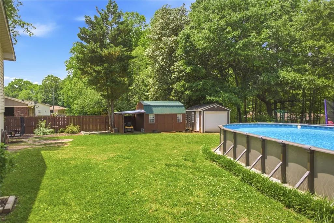
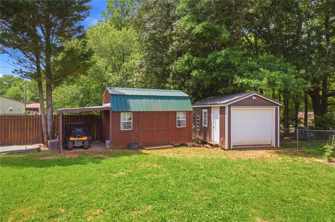
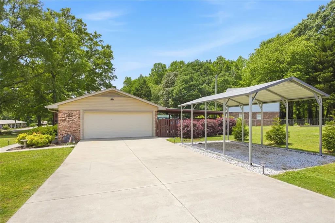
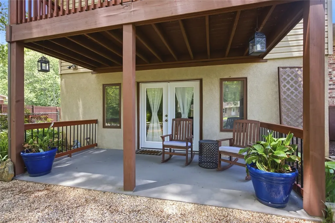
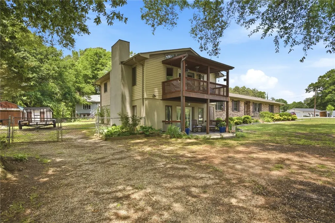
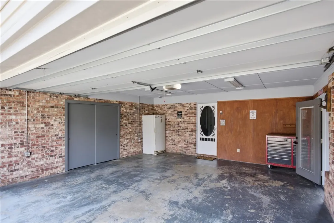
This spectacular home is looking for its next owner. If you are looking for a clean and move-in-ready home that has a private backyard oasis, you have found it! The current owners have put so much time, money, and energy into updates and improvements to make this an even more fabulous place to live. This is a classic brick ranch home with an addition that not only made the home larger, it made it even more practical. 104 Beaty Creek Court has 4 bedrooms and 2.5 bathrooms. There is a large laundry/pantry/coffee bar off of the kitchen. The bright white kitchen and spacious dining area are combined. Off the hallway are two spare bedrooms, one full bathroom, a half bathroom and a seating area. When you get to the end of the hallway, there are stairs that go up to a large primary bedroom, a spare bedroom, and a full bathroom. The master bedroom has a vaulted tongue & groove ceiling, a large walk-in closet, and a covered porch on which you can step on, sit, rock, and look out over the street. If you go downstairs, one large open den has a fireplace to curl up next to, and another large dining area. This home is great for entertaining. Not only does it have open indoor spaces, the outdoor area has a large covered seating area, an above-ground pool with decking around it, a fireplace, a fountain and two handy storage sheds. There is a two car garage attached to the house as well as a detached carport. The home is on a level lot with some shade trees and some new bushes such as tea olive, rose of Sharon, & butterfly bush. Make your appointment to see this awesome home today!
| Elementary School | Middle School | High School |
|---|---|---|
| Walhalla Elem Elementary School | Walhalla Middle Middle School | Walhalla High High School |
| Price History | |
|---|---|
| 5/12/2026 | Listed $419,900 |
| 5/24/2026 | 2$410,000 |
| 6/25/2026 | 2$399,900 |
General Features
| Sewer | Septic Tank |
|---|---|
| Heating | Central,Electric,Heat Pump |
| Cooling | Central Air,Electric,Heat Pump |
| Utilities | Electricity Available,Natural Gas Available,Septic Available,Cable Available |
| Roof | Architectural,Shingle |
| Appliances | Convection Oven,Double Oven,Dishwasher,Electric Oven,Electric Range,Electric Water Heater,Microwave,Refrigerator,Smooth Cooktop,Plumbed For Ice Maker |
| Garage Spaces | 3 |
| Association Fee Includes | None |
| Patio/Porch Features | Balcony,Deck,Patio |
| Architectural Style | Ranch |
| Pool Features | Above Ground |
| Security Features | Smoke Detector(s) |
| Construction Materials | Brick,Vinyl Siding |
| Year Built | 1970 |
| Stories Count | 1 |
| Levels | One and One Half |
| Property Subtype | Single Family Residence |
| Tax Year | 2025 |
| Waterfront Features | None |
| Community Features | Sidewalks |
| Accessibility | Low Threshold Shower |
| Assoc Fee Paid Per | Annually |
| County | Oconee |
| Property Type | Residential |
| HOA | false |
| Attached Garage | true |
| Subdivision Name | Forest Acres |
| Garage Y/N | true |
| Full Baths | 2 |
| Status | Active |
| Directions | Take E Main St to SC-183. Continue on SC-183 to Fairfield Rd. Follow Fairfield Rd and Pickett Post Rd to Beatty Creek Ct. Home will be on the right. |
| High School | Walhalla High |
| City | Walhalla |
| MLS Area | 203-Oconee County,SC |
| Lot Size Units | Acres |
| Carport Y/N | true |
| Elementary School | Walhalla Elem |
| Year Built Details | Over 50 Years |
| Tax Annual Amount | 981.86 |
| Middle/Junior High School | Walhalla Middle |
| Lease Considered Y/N | false |
| Standard Status | Active |
| Tax Lot | 15 |
| Property Sub Type Additional | Single Family Residence |
| PostalCity | Walhalla |
| AttributionContact | (864) 990-3100 |
Interior Features
| Interior Amenities | Ceiling Fan(s),Cathedral Ceiling(s),Fireplace,Laminate Countertop,Shower Only,Cable TV,Upper Level Primary,Walk-In Closet(s),Walk-In Shower,Window Treatments,Breakfast Area,Separate/Formal Living Room |
|---|---|
| Basement | None,Crawl Space,Sump Pump |
| Flooring | Carpet,Hardwood,Tile,Vinyl |
| Fireplace Features | Gas,Gas Log,Option |
| Basement (Y/N) | false |
| Air Conditioning Y/N | true |
| Heating Y/N | true |
| Window Features | Blinds,Wood Frames |
| Fireplace Y/N | true |
| Half Baths | 1 |
| Laundry Features | Washer Hookup,Electric Dryer Hookup |
| Total Bedrooms | 4 |
| Room Type | Breakfast Room/Nook,Laundry,Living Room |
| Main Level Bedrooms | 3 |
| Main Level Bathrooms | 1 |
| Total Baths | 3 |
Exterior Features
| Exterior Amenities | Balcony,Deck,Fence,Landscape Lights,Pool,Patio,Storm Windows/Doors |
|---|---|
| Fencing | Yard Fenced |
| Parking Features | Attached,Detached Carport,Garage,Driveway,Garage Door Opener,Other |
| Lot Features | Corner Lot,Cul-De-Sac,Hardwood Trees,Level,Outside City Limits,Subdivision |
| Water Source | Public |
| Lot Size Area | 0.61 |
| Foundation Details | Crawlspace |
| Building Area Total | 2655 |
| Lot Size Acres | 0.61 |
| Waterfront Y/N | false |
| Door Features | Storm Door(s) |
Amenities
- Foreclosure
- Views
- Short Sale
- New Construction
- Adult 55+
- Lease To Own
- No HOA Fees
- Furnished
- Primary On Main
- Air Conditioning
- Seller Finance
- Green
- Fixer Upper
- Horse
- Golf
- Fireplace
- Deck
- Garage
- Basement
- Pool
Property vs Single Family Average in 29691
Price
Taxes
Year Built
 © 2026 The data relating to real estate for sale on this web site comes in part from the Western Upstate Association of REALTORS®, Inc. or Western Upstate Multiple Lisitngs Services of South Carolina, Inc. This information is deemed reliable, but not guaranteed. Neither, the Western Upstate Association of REALTORS®, Inc. or Western Upstate Multiple Listing Service of South Carolina, Inc., nor the listing broker, nor their agents or subagents are responsible for the accuracy of the information.
 Information deemed reliable but not guaranteed.
Property information provided courtesy of the Internet Exchange Program of the Greenville Association of Realtors.
The information being provided is for consumers personal, non-commercial use and may not be used for any purpose other than to identify prospective properties consumers may be interested in purchasing.
Data is updated as of September 12, 2026 12:03 PM UTC
Information deemed reliable but not guaranteed.
Property information provided courtesy of the Internet Exchange Program of the Greenville Association of Realtors.
The information being provided is for consumers personal, non-commercial use and may not be used for any purpose other than to identify prospective properties consumers may be interested in purchasing.
Data is updated as of September 12, 2026 12:03 PM UTC
 Spartanburg Association of REALTORS® All information deemed reliable but not guaranteed. All properties are subject to prior sale, change or withdrawal. Neither listing broker(s) or information provider(s) shall be responsible for any typographical errors, misinformation, misprints and shall be held totally harmless. Listing(s) information is provided for consumer's personal, non-commercial use and may not be used for any purpose other than to identify prospective properties consumers may be
