
Price Reduction - Primary on Main
Address
220 Wetland Way, Anderson, SC
Price
$ 309,900
Property Attributes
- MLS#20301754
- TypeSingle Family
- Listing Status Active
- CountyAnderson
- CityAnderson
- Area109-Anderson County - SC
- NeighborhoodSilverleaf
- Zip29621
- StyleTraditional
- Year Built2006
- Taxes$ 803
- Price$ 309,900
- Bedrooms3
- Full Bathrooms2
- Half Bathrooms1
- Lot Size0.92 Acres
Data Source:
Western Upstate MLS
Property Description
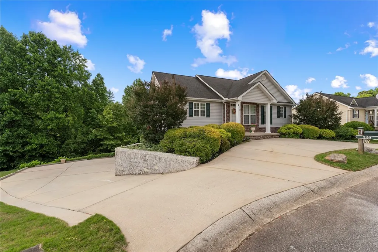
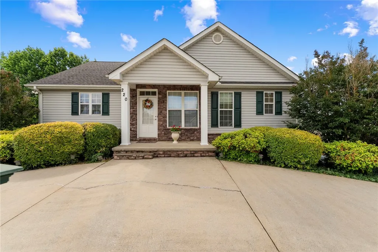
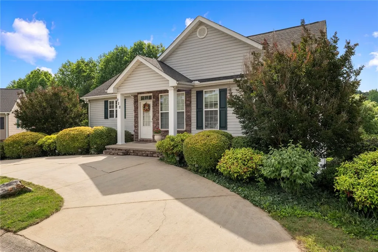
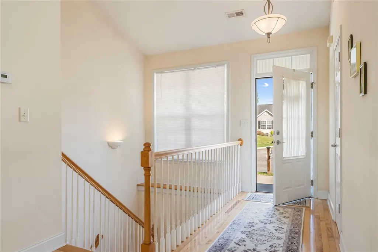
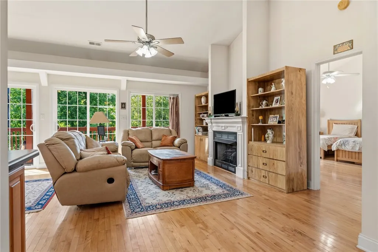
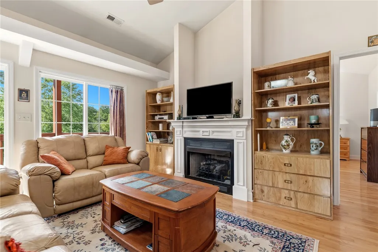
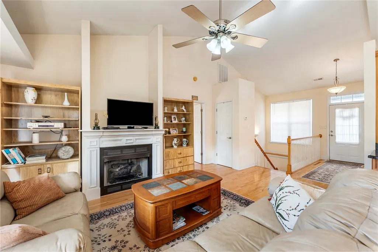
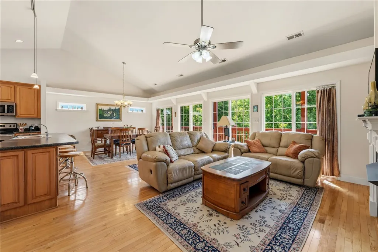
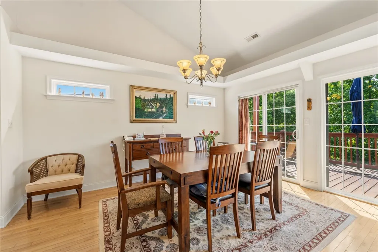
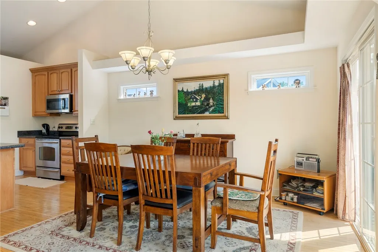
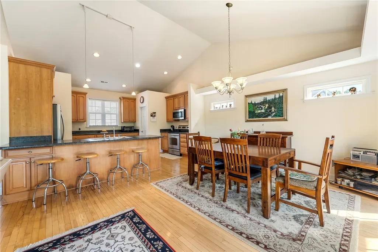
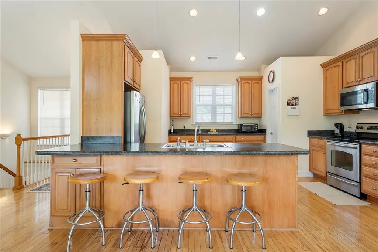
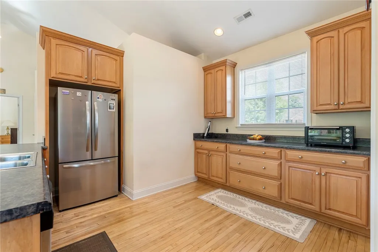
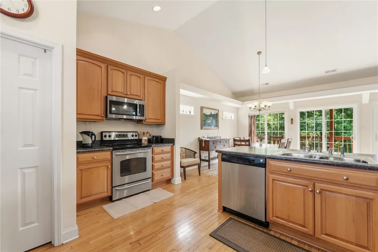
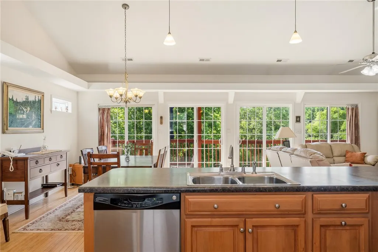
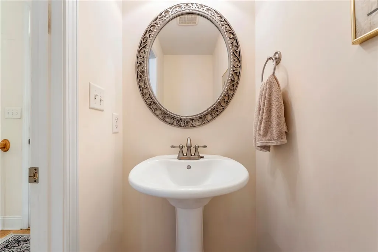
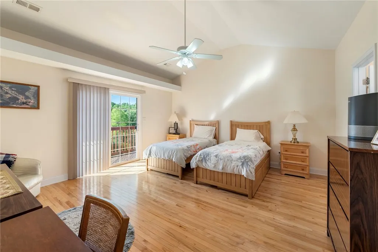
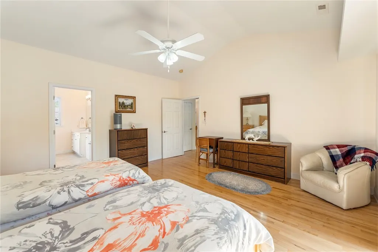
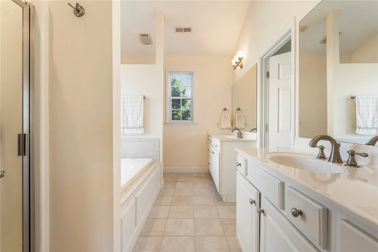
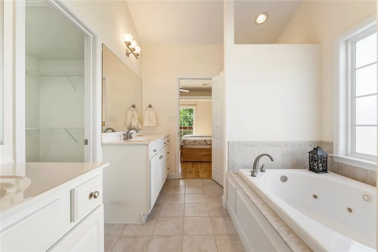
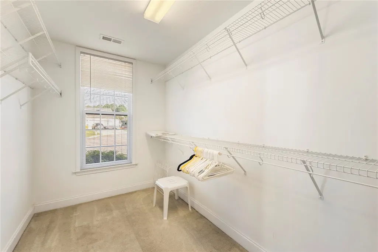
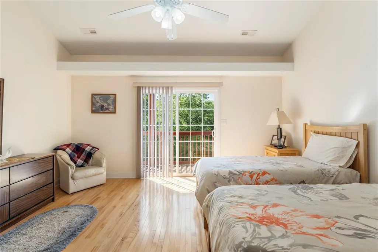
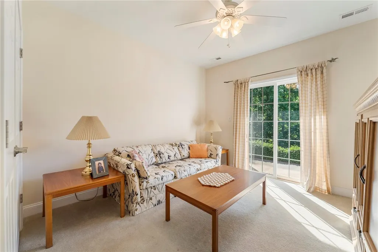
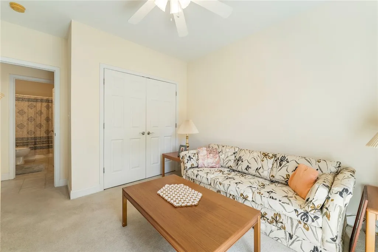
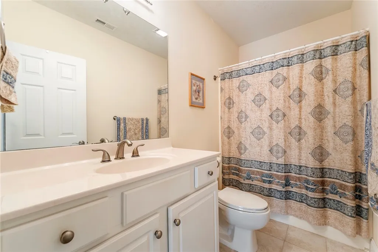
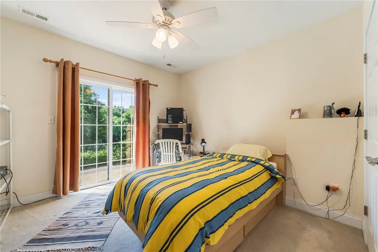
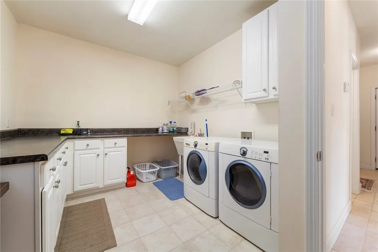
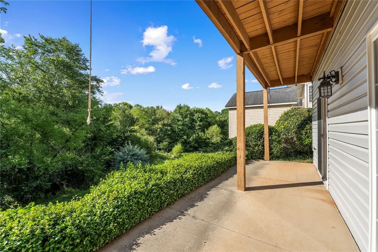
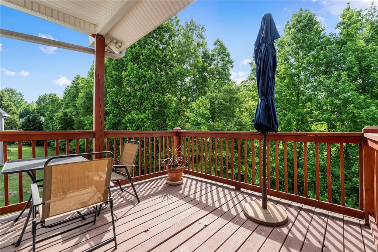
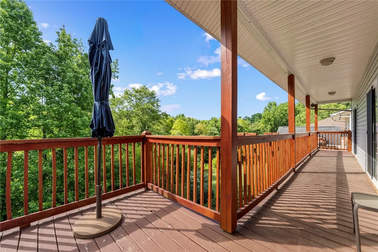
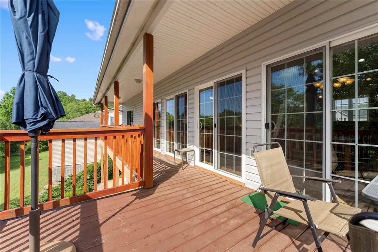
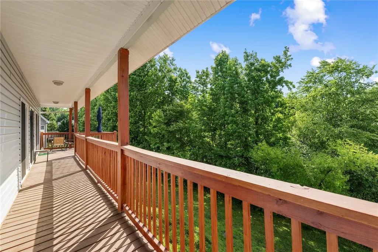
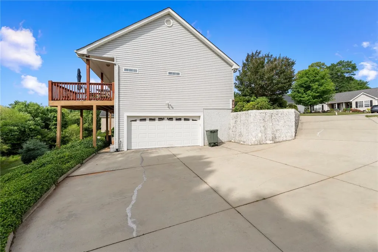
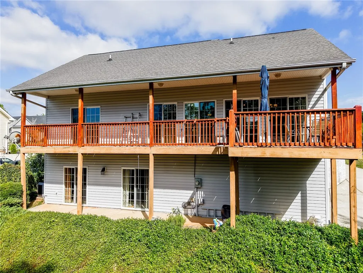
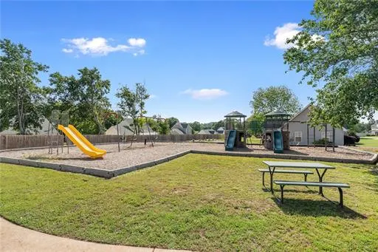
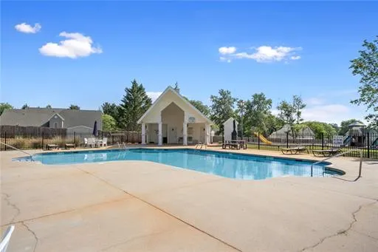
Welcome to 220 Wetland Way in the desirable Silverleaf Subdivision! Nestled in a quiet cul-de-sac, this well maintained 3-bedroom, 2.5-bath home offers the perfect blend of comfort, functionality, and peaceful surroundings. Featuring a circular front driveway and basement-level garage, this home has great curb appeal and plenty of parking. Step inside to find gorgeous hardwood flooring throughout the main level and an inviting open floor plan with vaulted ceilings in the spacious family room. The cozy gas fireplace creates the perfect gathering space, while the dining area features sliding doors leading to the back covered deck overlooking the private wooded preserve. The kitchen is well-equipped with stainless steel appliances, including a newer refrigerator and microwave, plus a walk-in pantry for additional storage. The primary suite is conveniently located on the main level and features hardwood flooring, vaulted ceilings, private deck access, and a spacious ensuite bath complete with double sinks, jetted tub, separate shower, tile flooring, and walk-in closet. Downstairs, you’ll find two additional bedrooms with carpet, ceiling fans, and patio access, along with a full bath and an oversized walk-in laundry room featuring a sink and built-in cabinets. If you are searching for a peaceful retreat, you’ll love the backyard setting that backs up to woods and a preserve for added privacy and serenity. Silverleaf residents also enjoy community amenities including a pool and playground for endless summer fun. Located in the District 5 Schools and convenient to all the things you are looking for, shopping, restaurants, YMCA, entertainment downtown and hospitals. All appliances convey with the sale, making this home move-in ready!
| Elementary School | Middle School | High School |
|---|---|---|
| Midway Elem Elementary School | Glenview Middle Middle School | Tl Hanna High High School |
| Price History | |
|---|---|
| 5/22/2026 | Listed $319,900 |
| 7/28/2026 | 2$314,900 |
| 9/3/2026 | 2$309,900 |
General Features
| Sewer | Public Sewer |
|---|---|
| Heating | Central,Electric,Forced Air |
| Cooling | Central Air,Electric,Forced Air |
| Utilities | Electricity Available,Natural Gas Available,Sewer Available,Water Available,Underground Utilities |
| Roof | Architectural,Shingle |
| Appliances | Dryer,Dishwasher,Electric Oven,Electric Range,Electric Water Heater,Disposal,Microwave,Refrigerator,Smooth Cooktop,Washer |
| HOA Fee | 400 |
| Garage Spaces | 2 |
| Association Fee Includes | Pool(s),Recreation Facilities,Street Lights |
| Patio/Porch Features | Deck,Front Porch,Patio,Porch |
| Architectural Style | Traditional |
| Pool Features | Community |
| Construction Materials | Vinyl Siding |
| Year Built | 2006 |
| Stories Count | 2 |
| Levels | Two |
| Property Subtype | Single Family Residence |
| Tax Year | 2025 |
| Community Features | Common Grounds/Area,Playground,Pool |
| Assoc Fee Paid Per | Annually |
| County | Anderson |
| Property Type | Residential |
| HOA | true |
| Attached Garage | true |
| Subdivision Name | Silverleaf |
| Garage Y/N | true |
| Total Rooms | 8 |
| Full Baths | 2 |
| Status | Active |
| Directions | Highway 81/Greenville Street. Turn on Simpson Rd. At 4-way stop make a left on Midway Rd. Right into Silverleaf. Left on Savannah Drive. Right on Wetland Way and then left. Home on the right in cul-de-sac. |
| High School | Tl Hanna High |
| City | Anderson |
| MLS Area | 109-Anderson County,SC |
| Lot Size Units | Acres |
| Elementary School | Midway Elem |
| Year Built Details | 11-20 Years |
| Tax Annual Amount | 803.76 |
| Middle/Junior High School | Glenview Middle |
| Lease Considered Y/N | false |
| Virtual Tour | https://vimeo.com/1193980252/9eec93c408 |
| Standard Status | Active |
| Tax Lot | 49 |
| Property Sub Type Additional | Single Family Residence |
| PostalCity | Anderson |
Interior Features
| Interior Amenities | Ceiling Fan(s),Cathedral Ceiling(s),Dual Sinks,Fireplace,High Ceilings,Jetted Tub,Laminate Countertop,Bath in Primary Bedroom,Main Level Primary,Separate Shower,Walk-In Closet(s),Window Treatments |
|---|---|
| Basement | Daylight,Full,Finished,Garage Access,Heated,Interior Entry,Walk-Out Access |
| Flooring | Carpet,Ceramic Tile,Hardwood |
| Fireplace Features | Gas,Gas Log,Option |
| Basement (Y/N) | true |
| Air Conditioning Y/N | true |
| Heating Y/N | true |
| Window Features | Blinds,Vinyl |
| Fireplace Y/N | true |
| Half Baths | 1 |
| Laundry Features | Washer Hookup,Electric Dryer Hookup,Sink |
| Total Bedrooms | 3 |
| Room Type | Laundry,Living Room |
| Main Level Bedrooms | 1 |
| Main Level Bathrooms | 1 |
| Total Baths | 3 |
Exterior Features
| Exterior Amenities | Deck,Porch,Patio |
|---|---|
| Parking Features | Attached,Garage,Basement,Circular Driveway,Driveway,Garage Door Opener |
| Lot Features | Cul-De-Sac,Gentle Sloping,Outside City Limits,Subdivision,Stream/Creek,Sloped,Trees,Wooded |
| Water Source | Public |
| Lot Size Area | 0.92 |
| Foundation Details | Basement |
| Lot Size Acres | 0.92 |
| Waterfront Y/N | false |
Amenities
- Foreclosure
- Views
- Short Sale
- New Construction
- Adult 55+
- Lease To Own
- No HOA Fees
- Furnished
- Primary On Main
- Air Conditioning
- Seller Finance
- Green
- Fixer Upper
- Horse
- Golf
- Fireplace
- Deck
- Garage
- Basement
- Pool
Property vs Single Family Average in 29621
Price
Taxes
Year Built
 © 2026 The data relating to real estate for sale on this web site comes in part from the Western Upstate Association of REALTORS®, Inc. or Western Upstate Multiple Lisitngs Services of South Carolina, Inc. This information is deemed reliable, but not guaranteed. Neither, the Western Upstate Association of REALTORS®, Inc. or Western Upstate Multiple Listing Service of South Carolina, Inc., nor the listing broker, nor their agents or subagents are responsible for the accuracy of the information.
 Information deemed reliable but not guaranteed.
Property information provided courtesy of the Internet Exchange Program of the Greenville Association of Realtors.
The information being provided is for consumers personal, non-commercial use and may not be used for any purpose other than to identify prospective properties consumers may be interested in purchasing.
Data is updated as of September 17, 2026 12:50 PM UTC
Information deemed reliable but not guaranteed.
Property information provided courtesy of the Internet Exchange Program of the Greenville Association of Realtors.
The information being provided is for consumers personal, non-commercial use and may not be used for any purpose other than to identify prospective properties consumers may be interested in purchasing.
Data is updated as of September 17, 2026 12:50 PM UTC
 Spartanburg Association of REALTORS® All information deemed reliable but not guaranteed. All properties are subject to prior sale, change or withdrawal. Neither listing broker(s) or information provider(s) shall be responsible for any typographical errors, misinformation, misprints and shall be held totally harmless. Listing(s) information is provided for consumer's personal, non-commercial use and may not be used for any purpose other than to identify prospective properties consumers may be
