
Address
101 Penrose Circle, Central, SC
Price
$ 409,900
Property Attributes
- MLS#1593342
- TypeSingle Family
- Listing Status Active
- CountyPICKENS
- CityCentral
- Area065
- NeighborhoodLongleaf Vickery
- Zip29630
- StyleTraditional
- Year Built2025
- Taxes$ 828
- Price$ 409,900
- Bedrooms4
- Full Bathrooms2
- Half Bathrooms1
- Sqr Footage2745
- Lot Size0.29 Acres
Data Source:
Greater Greenville MLS (GGMLS)
Property Description
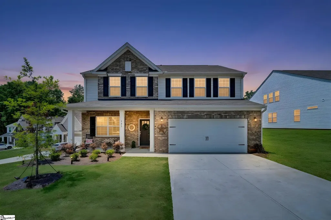
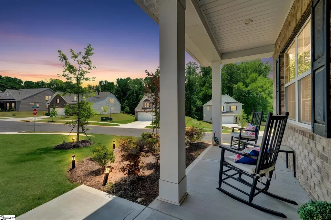
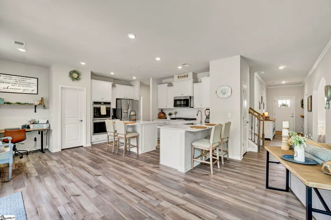
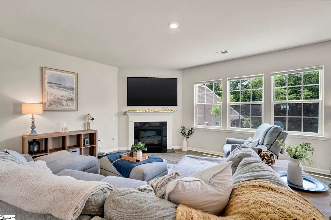
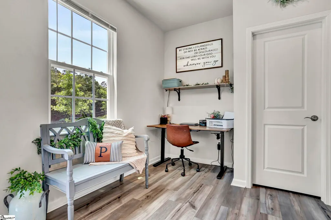
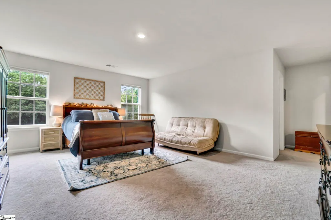
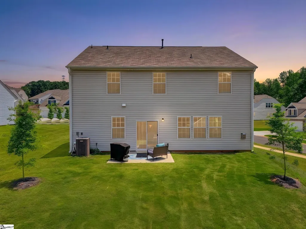
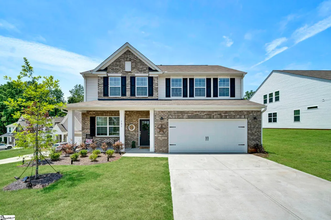
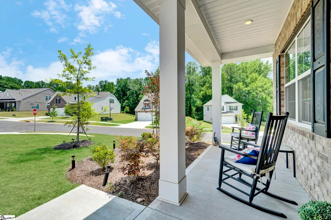
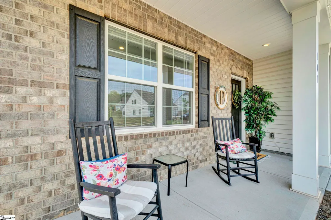
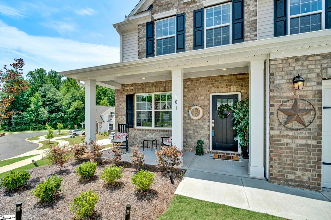
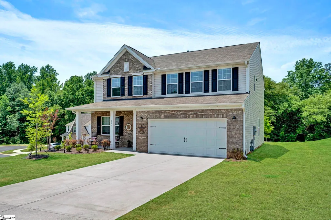
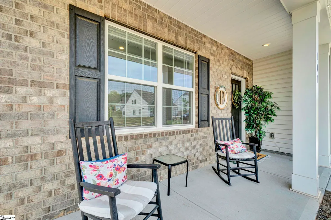
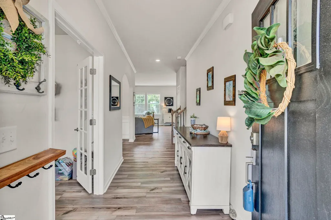
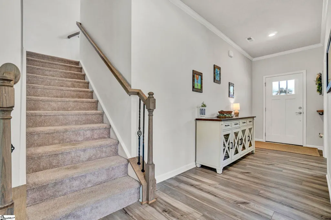
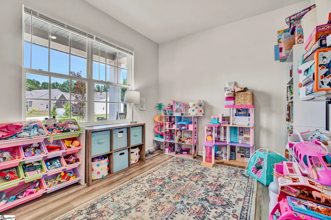
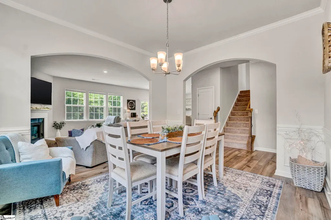
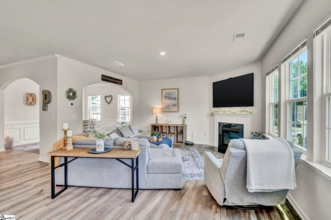
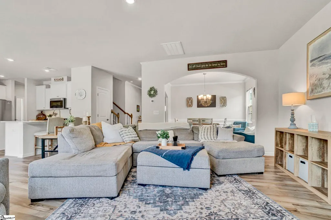
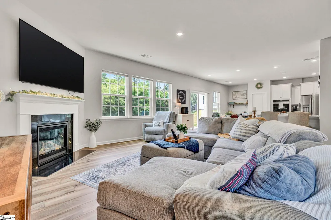
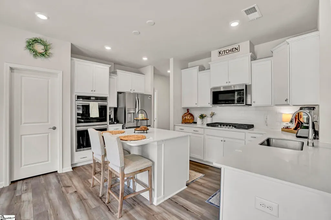
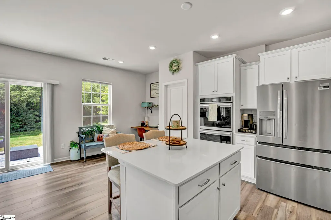
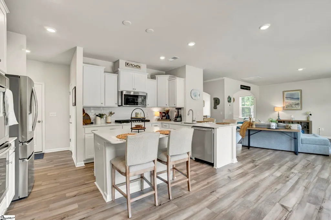
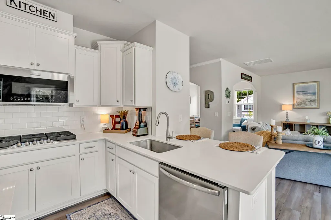
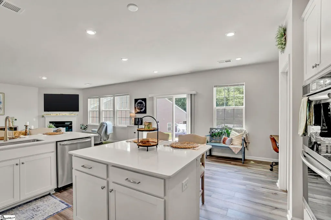
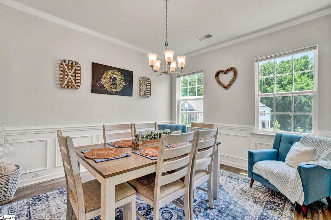
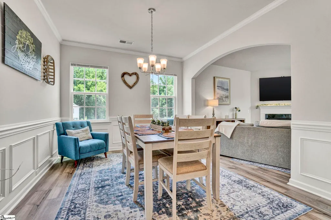
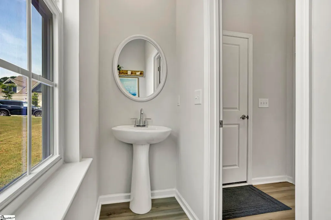
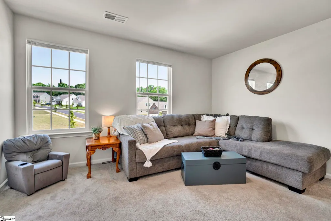
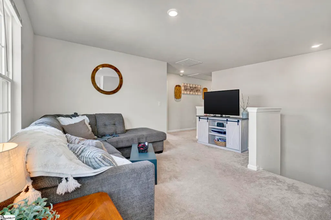
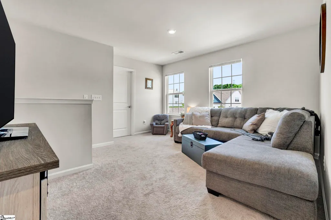
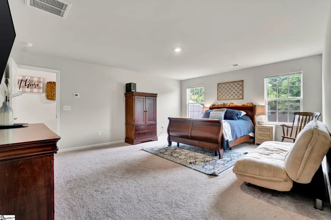
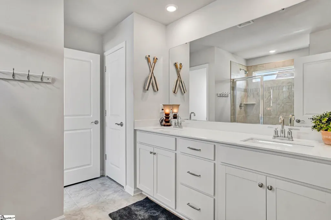
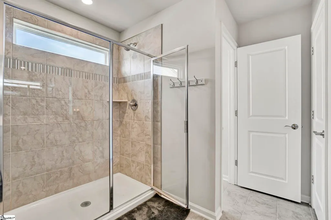
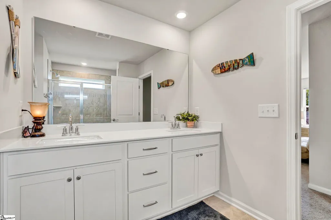
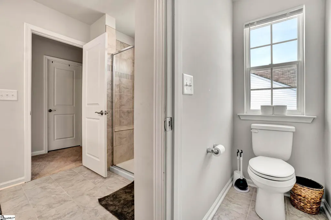
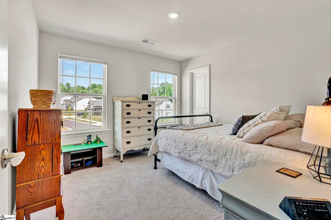
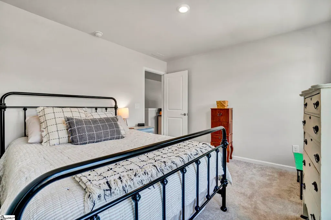
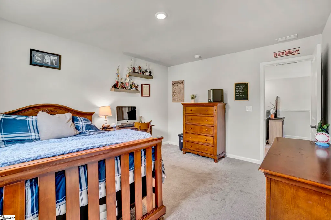
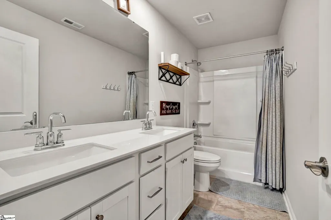
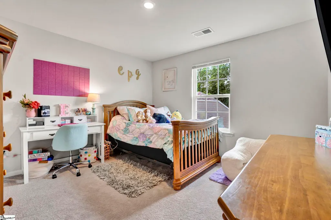
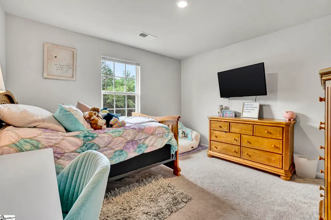
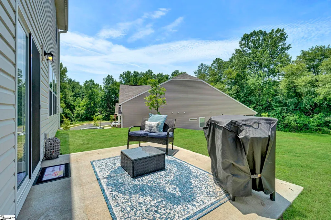
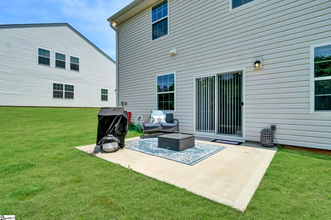
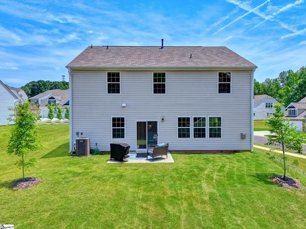
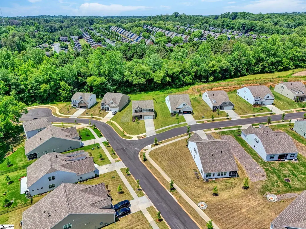
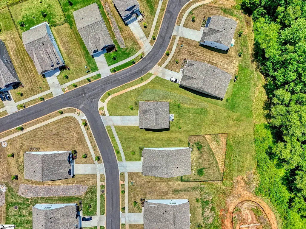
If you have been searching for a newer home near Clemson University, Daniel High School, and all the conveniences of Clemson, South Carolina, I think you are going to love what I found at 101 Penrose Circle. Built in 2025 and barely lived in, this beautiful 4-bedroom, 2.5-bath home still has that fresh, new-home feel without the wait of new construction. One of the first things I noticed was how much space this home offers. Stepping through the front door, there is a dedicated office that is perfect for working from home, managing household projects, or creating a quiet reading space. Just beyond is a formal dining room ready for holiday gatherings, family dinners, and celebrations with friends. The heart of the home is the oversized family room that opens beautifully to the kitchen, creating the open-concept floor plan so many buyers are searching for today. I absolutely love this kitchen. There are miles of cabinets, abundant countertop space, and room for everything from meal prep to entertaining. One feature that really caught my eye is the built-in desk area. It is perfect for paying bills, helping with homework, organizing schedules, or serving as a convenient workspace without taking up an entire room. The oversized pantry is another favorite feature. Storage never seems to go out of style, and this pantry delivers the kind of space buyers are asking for right now. Just off the kitchen, you will find easy access to the back patio. I can already picture summer cookouts, football weekends, and quiet evenings grilling while enjoying the privacy of the backyard. It feels tucked away and peaceful while still being close to everything. Upstairs, the home continues to impress. The loft area provides wonderful flexible living space. Use it as a media room, game room, homework station, fitness area, playroom, craft room, or even a second family room. It is the kind of space that adapts to your lifestyle and changes as your needs evolve. All four bedrooms are located on the second level, creating a comfortable and functional layout. The primary suite is generously sized and feels like a true retreat. The private bath offers plenty of room to start and end your day comfortably, while the huge walk-in closet provides storage that is becoming harder and harder to find. The guest bedrooms are all nicely sized as well, and every closet throughout the home seems thoughtfully designed to maximize storage. In fact, one of the things I appreciate most about this home is how much storage it offers. There is a place for everything. Location is another reason I am excited about this property. Central, South Carolina continues to be one of the most desirable areas in the Upstate. Clemson University is just minutes away, giving you access to ACC sporting events, concerts, cultural activities, beautiful walking areas, Lake Hartwell recreation, and all the energy that comes with a thriving college town. Whether you enjoy Clemson football weekends, dining downtown, shopping, visiting the botanical gardens, or spending time on the water, there is always something to do nearby. Families will also appreciate the proximity to Daniel High School, known throughout the area for its strong reputation, community support, and school spirit. Homes built in 2025 that are this lightly lived in, this spacious, and this well located do not come along often. 101 Penrose Circle combines modern construction, thoughtful design, abundant storage, and a fantastic Central SC location close to Clemson University, Daniel High School, Lake Hartwell, and everything that makes living in the Upstate so special.
| Elementary School | Middle School | High School |
|---|---|---|
| Clemson Elementary School | RC Edwards Middle School | D. W. Daniel High School |
| Price History | |
|---|---|
| 5/30/2026 | Listed $419,900 |
| 7/16/2026 | 3$409,900 |
General Features
| Sewer | Public Sewer |
|---|---|
| Heating | Heat Pump |
| Cooling | Central Air |
| Roof | Composition |
| Appliances | Gas Cooktop,Dishwasher,Oven,Microwave,Range Hood,Electric Water Heater |
| HOA Fee | 450 |
| Garage Spaces | 2 |
| Gas Y/N | Fort Hill |
| Association Fee Includes | Street Lights |
| Patio/Porch Features | Patio,Front Porch |
| Architectural Style | Traditional |
| Security Features | Smoke Detector(s) |
| Construction Materials | Concrete,Stone |
| Year Built | 2025 |
| Stories Count | 2 |
| Topography | Level |
| Levels | Two |
| Property Subtype | Single Family Residence |
| Tax Year | 2025 |
| Community Features | Street Lights |
| Accessibility | Attic Stairs Disappearing |
| Assoc Fee Paid Per | Annually |
| County | Pickens |
| New Construction | No |
| Property Type | Residential |
| HOA | Yes |
| Attached Garage | Yes |
| Subdivision Name | Longleaf Vickery |
| Garage Y/N | Yes |
| Full Baths | 2 |
| Status | Active |
| Directions | From Clemson,take US-123 toward Central. Turn onto Madden Bridge Road,then turn into the subdivision on Penrose Circle. Home will be on your right. |
| High School | D. W. Daniel |
| City | Central |
| Disclosures | Seller Disclosure |
| Senior Community Y/N | No |
| MLS Area | 065 |
| Lot Size Units | Square Feet |
| Lot Size Square Feet | 12632.4 |
| Carport Y/N | No |
| Elementary School | Clemson |
| Tax Annual Amount | 828.6 |
| Middle/Junior High School | RC Edwards |
| Property Condition | 1-5 |
| Lease Considered Y/N | No |
| Building Area Units | Square Feet |
| Living Area Units | Square Feet |
| Standard Status | Active |
Interior Features
| Interior Amenities | High Ceilings,Ceiling Fan(s),Ceiling Smooth,Granite Counters,Open Floorplan,Walk-In Closet(s),Pantry |
|---|---|
| Basement | None |
| Flooring | Carpet,Laminate,Vinyl |
| Total Fireplaces | 1 |
| Fireplace Features | Gas Log |
| Basement (Y/N) | No |
| Air Conditioning Y/N | Yes |
| Heating Y/N | Yes |
| Window Features | Tilt Out Windows,Vinyl/Aluminum Trim |
| Fireplace Y/N | Yes |
| Half Baths | 1 |
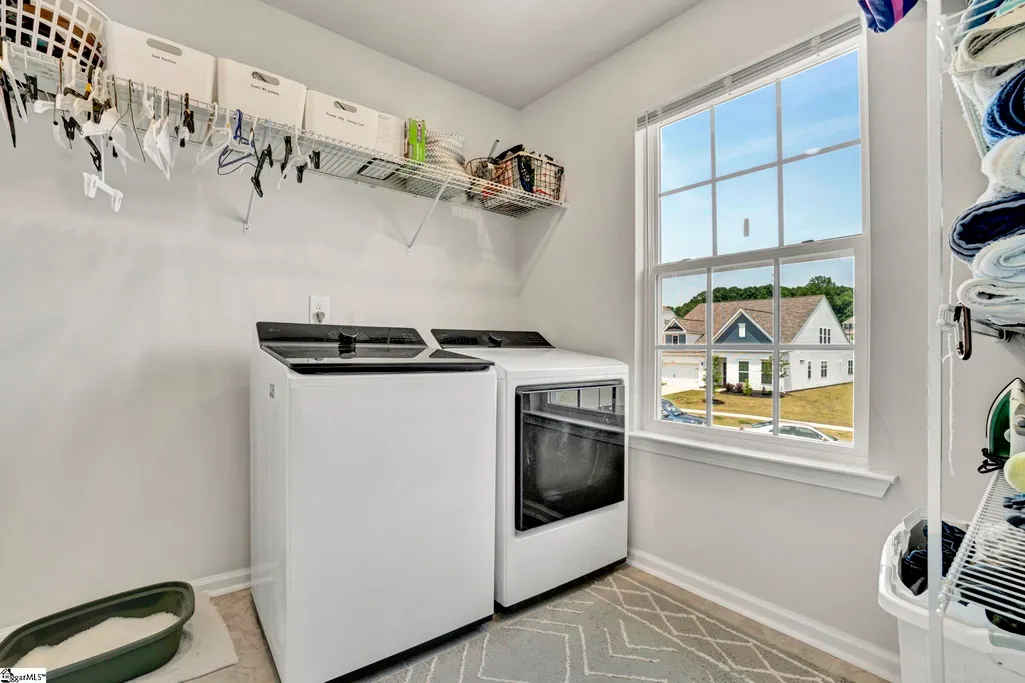
| Laundry Features | 2nd Floor,Walk-in,Laundry Room |
| Total Bedrooms | 4 |
| Below Grade Finished Area Unit Type | Square Feet |
| Total Baths | 3 |
| Kitchen Area | 153 |
| Kitchen Length | 9 |
| Kitchen Width | 17 |
| Primary on Main | 121 |
| Second Bedroom Length | 11 |
| Second Bedroom Width | 11 |
| Bedroom 3 Area | 143 |
| Bedroom 3 Length | 13 |
| Bedroom 3 Width | 11 |
| Bedroom 4 Area | 182 |
| Bedroom 4 Length | 13 |
| Bedroom 4 Width | 14 |
| Dining Room Area | 13 |
| Dining Room Width | 11 |
| Living Room Area | 272 |
| Living Room Length | 16 |
| Living Room Width | 17 |
| Primary Bedroom Area | 378 |
| Primary Bedroom Length | 18 |
| Primary Bedroom Width | 21 |
| Dining Room Area | 143 |
Exterior Features
| Parking Features | Attached,Paved,Concrete |
|---|---|
| Lot Features | 1/2 Acre or Less |
| Water Source | Public |
| Total Parking | 2 |
| Lot Size Area | 12632.4 |
| Foundation Details | Slab |
| Spa | No |
| Lot Size Acres | 0.29 |
| Waterfront Y/N | No |
| Covered Spaces | 2 |
| Horse Y/N | No |
Amenities
- Foreclosure
- Views
- Short Sale
- New Construction
- Adult 55+
- Lease To Own
- No HOA Fees
- Furnished
- Primary On Main
- Air Conditioning
- Seller Finance
- Green
- Fixer Upper
- Horse
- Golf
- Fireplace
- Deck
- Garage
- Basement
- Pool
Property vs Single Family Average in 29630
Price
Taxes
Year Built
Visits
 © 2026 The data relating to real estate for sale on this web site comes in part from the Western Upstate Association of REALTORS®, Inc. or Western Upstate Multiple Lisitngs Services of South Carolina, Inc. This information is deemed reliable, but not guaranteed. Neither, the Western Upstate Association of REALTORS®, Inc. or Western Upstate Multiple Listing Service of South Carolina, Inc., nor the listing broker, nor their agents or subagents are responsible for the accuracy of the information.
 Information deemed reliable but not guaranteed.
Property information provided courtesy of the Internet Exchange Program of the Greenville Association of Realtors.
The information being provided is for consumers personal, non-commercial use and may not be used for any purpose other than to identify prospective properties consumers may be interested in purchasing.
Data is updated as of September 10, 2026 11:57 AM UTC
Information deemed reliable but not guaranteed.
Property information provided courtesy of the Internet Exchange Program of the Greenville Association of Realtors.
The information being provided is for consumers personal, non-commercial use and may not be used for any purpose other than to identify prospective properties consumers may be interested in purchasing.
Data is updated as of September 10, 2026 11:57 AM UTC
 Spartanburg Association of REALTORS® All information deemed reliable but not guaranteed. All properties are subject to prior sale, change or withdrawal. Neither listing broker(s) or information provider(s) shall be responsible for any typographical errors, misinformation, misprints and shall be held totally harmless. Listing(s) information is provided for consumer's personal, non-commercial use and may not be used for any purpose other than to identify prospective properties consumers may be
