
Price Reduction
Address
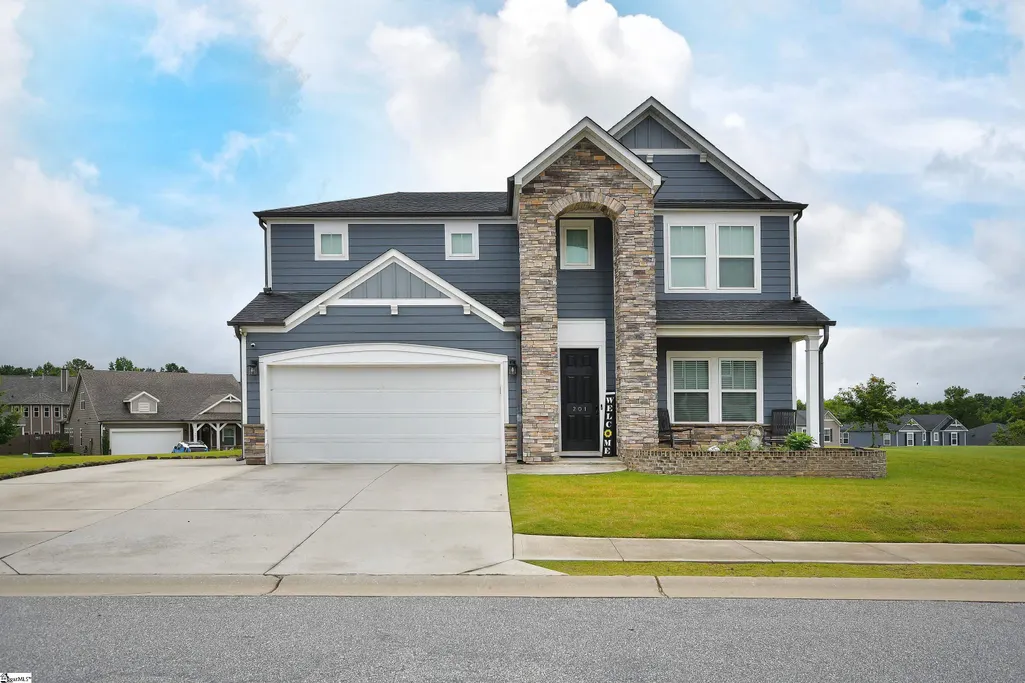
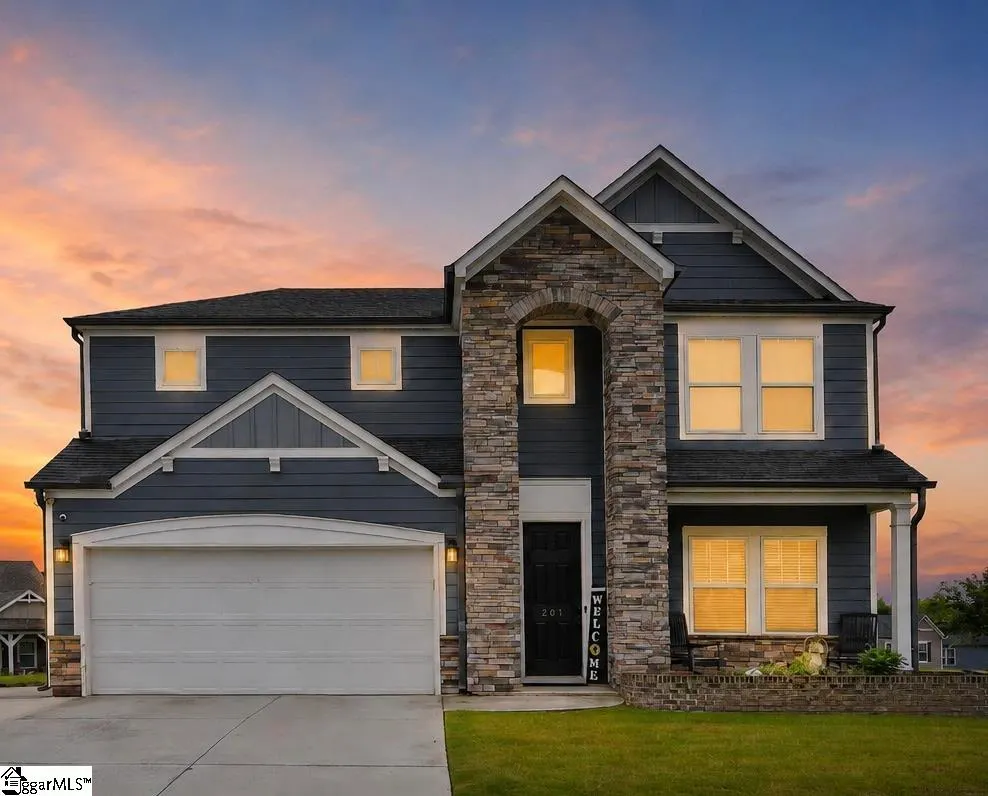
201 Terrapin Cross Way, Simpsonville, SC
Price
$ 460,000
Property Attributes
- MLS#1600906
- TypeSingle Family
- Listing Status Active
- CountyGREENVILLE
- CitySimpsonville
- Area041
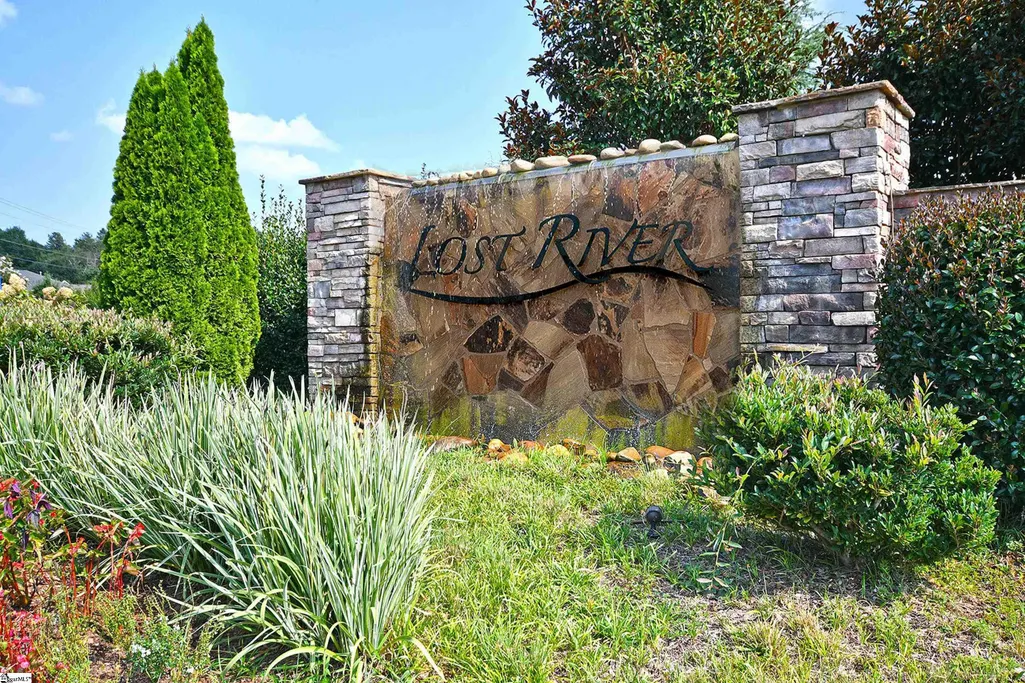
- NeighborhoodLost River
- Zip29680
- StyleContemporary,Craftsman
- Year Built2020
- Taxes$ 2135
- Price$ 460,000
- Bedrooms5
- Full Bathrooms3
- Half Bathrooms1
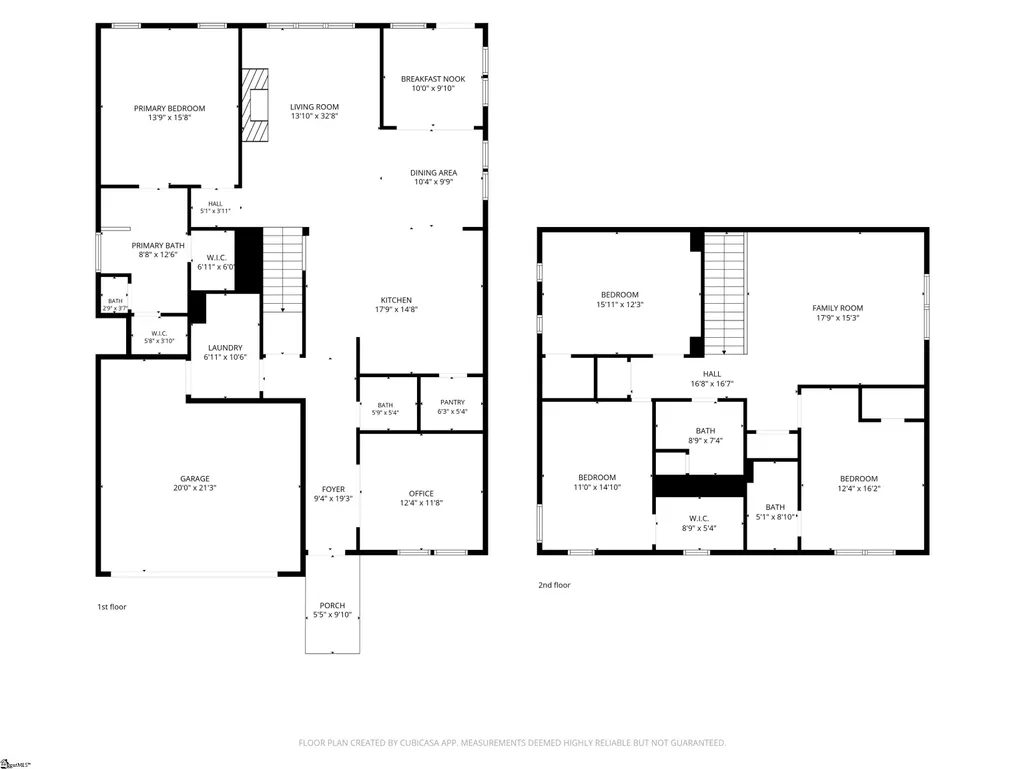
- Sqr Footage2895
- Lot Size0.37 Acres
Data Source:
Greater Greenville MLS (GGMLS)
Property Description
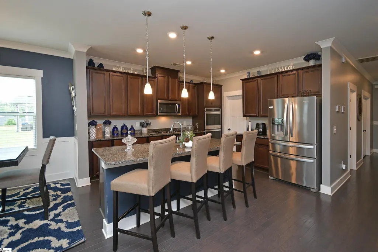
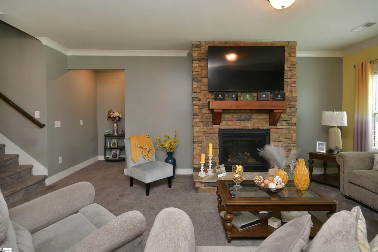
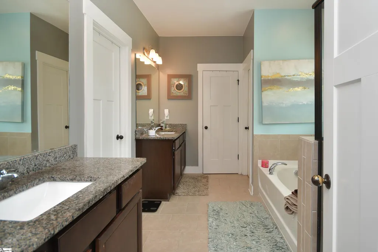
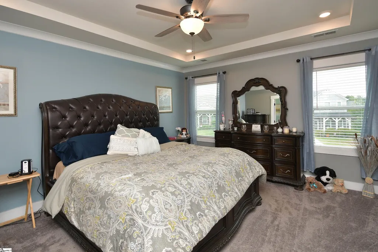
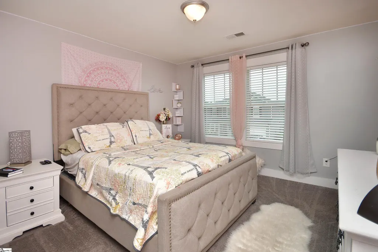
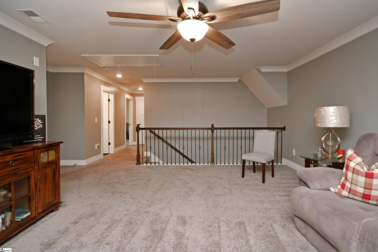
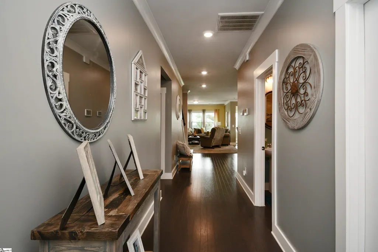
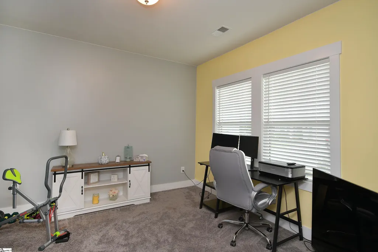
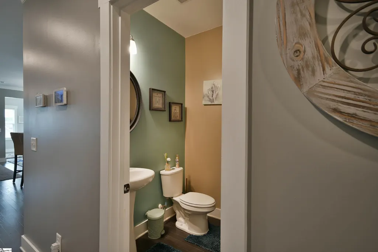
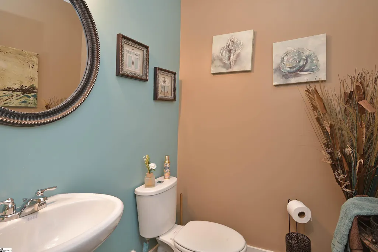
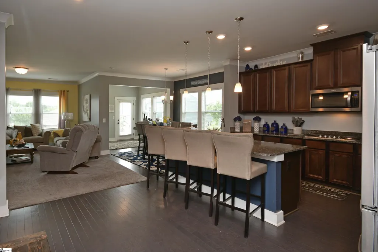
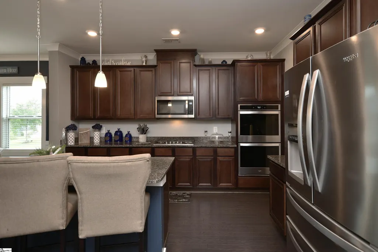
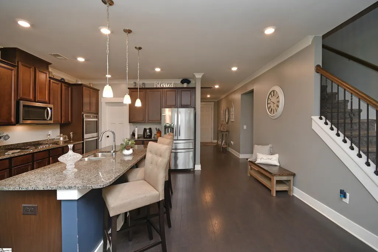
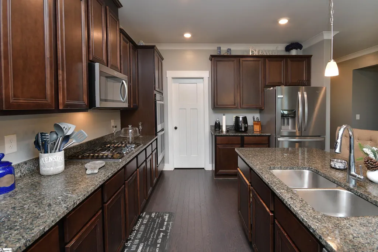
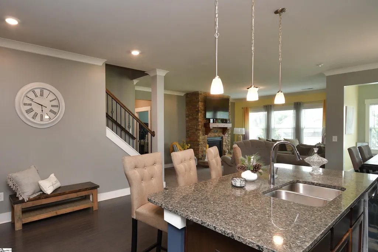
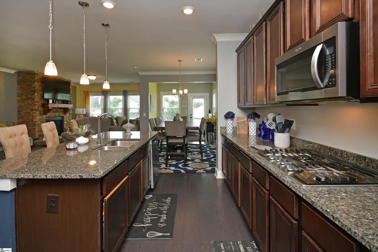
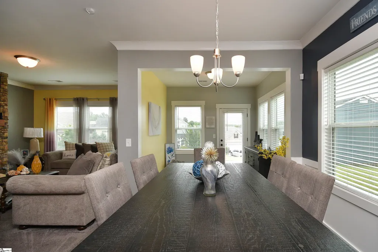
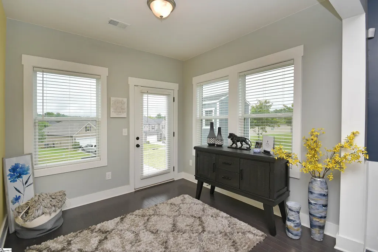
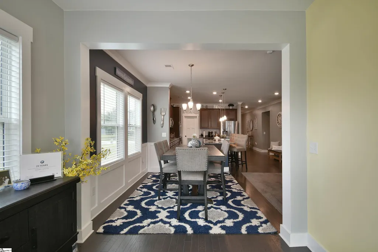
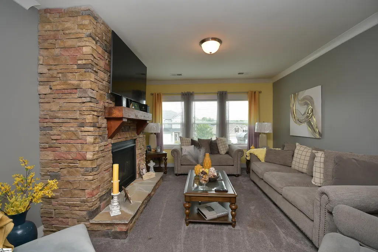
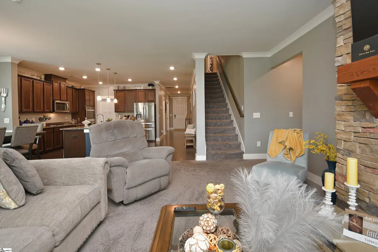
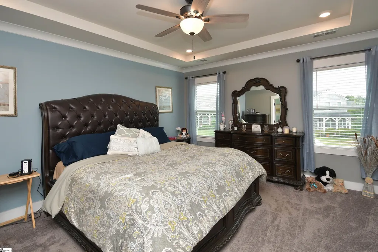
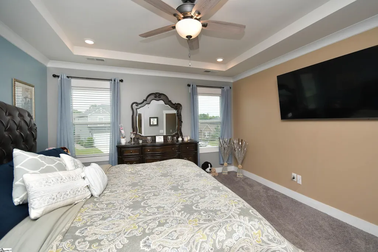
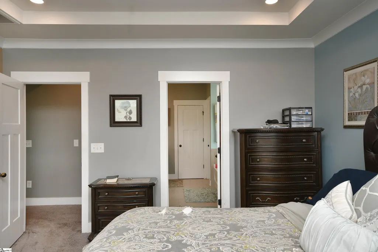
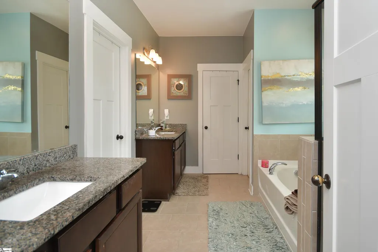
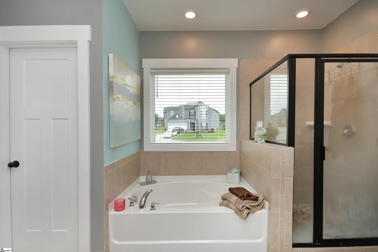
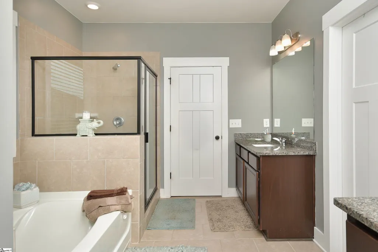
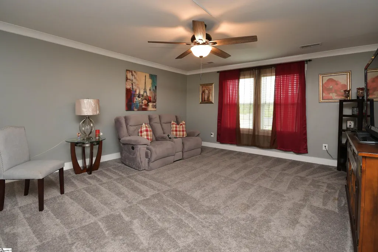
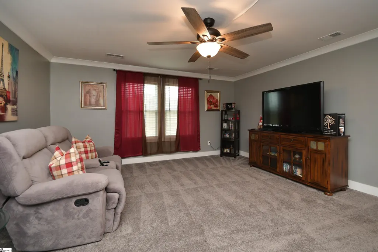
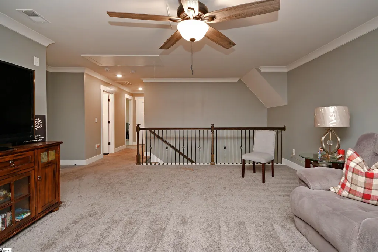
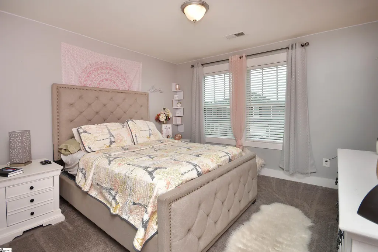
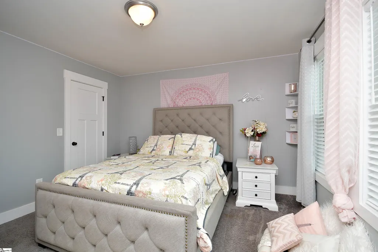
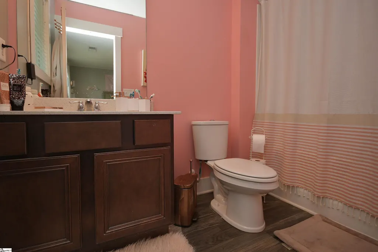
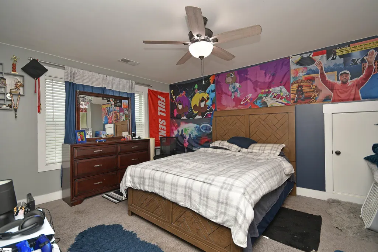
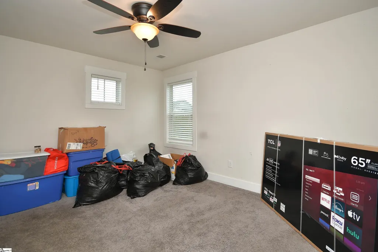
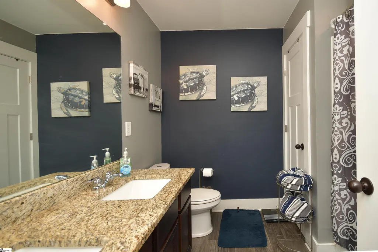
Discover unparalleled comfort in this exquisite two-story residence, where sophisticated design meets everyday functionality. This distinguished home serves as a sanctuary, offering expansive spaces conducive to both refined entertaining and serene repose, impeccably situated to cultivate an elevated lifestyle. The meticulously conceived layout and generous proportions imbue an inviting ambiance from the threshold, promising a living experience characterized by grace and sophistication. This esteemed property presents an exceptional opportunity to establish enduring roots within a thriving community. The residence proudly features four generously proportioned bedrooms and three and a half luxurious bathrooms, ensuring utmost comfort and privacy for all occupants. With a substantial living area encompassing 2895 square feet, ample volume is afforded for bespoke personalization and the creation of cherished memories. The property is gracefully situated on a significant 0.37-acre parcel, achieving a harmonious equilibrium between indoor splendor and outdoor allure. Located at 201 Terrapin Cross Way in Simpsonville, SC, this distinguished address provides effortless access to local amenities and the inherent charm of the surrounding locale. This offering transcends mere domicile; it represents a refined abode, meticulously crafted for those who discern quality and a preeminent location.
| Elementary School | Middle School | High School |
|---|---|---|
| Fork Shoals Elementary School | Woodmont Middle School | Woodmont High School |
| Price History | |
|---|---|
| 8/14/2026 | Listed $549,000 |
| 8/14/2026 | 2$539,000 |
| 8/29/2026 | 15$460,000 |
General Features
| Sewer | Public Sewer |
|---|---|
| Heating | Gas Available,Forced Air,Natural Gas,Heat Pump |
| Cooling | Central Air,Electric |
| Utilities | Sewer Available,Underground Utilities,Cable Available |
| Roof | Architectural |
| Appliances | Gas Cooktop,Dishwasher,Oven,Refrigerator,Electric Oven,Microwave,Range Hood,Gas Water Heater,Tankless Water Heater |
| HOA Fee | 618 |
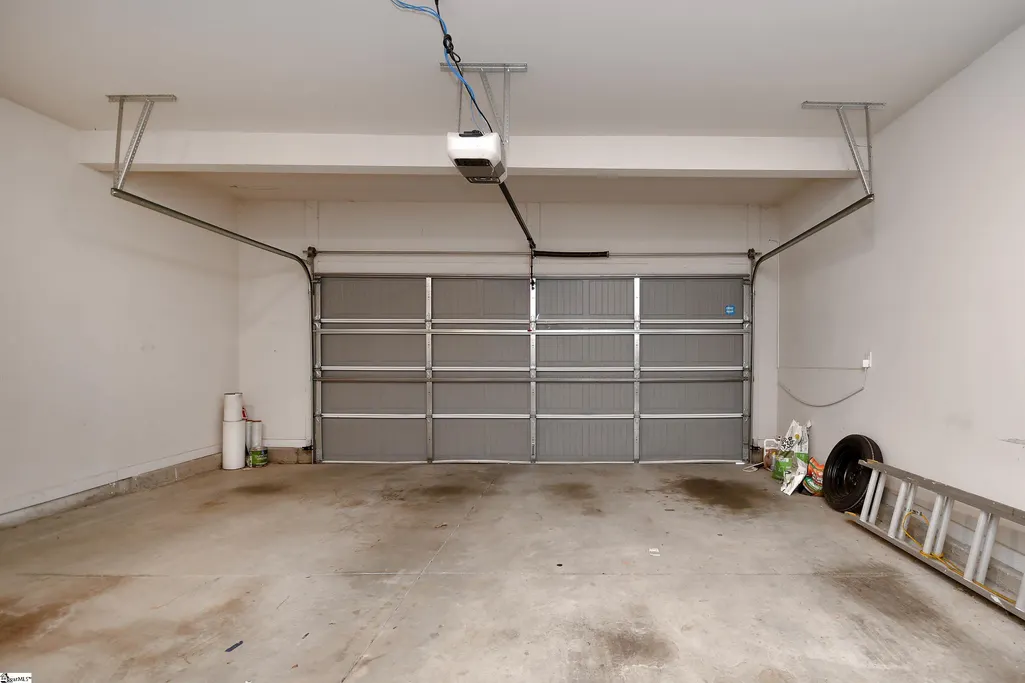
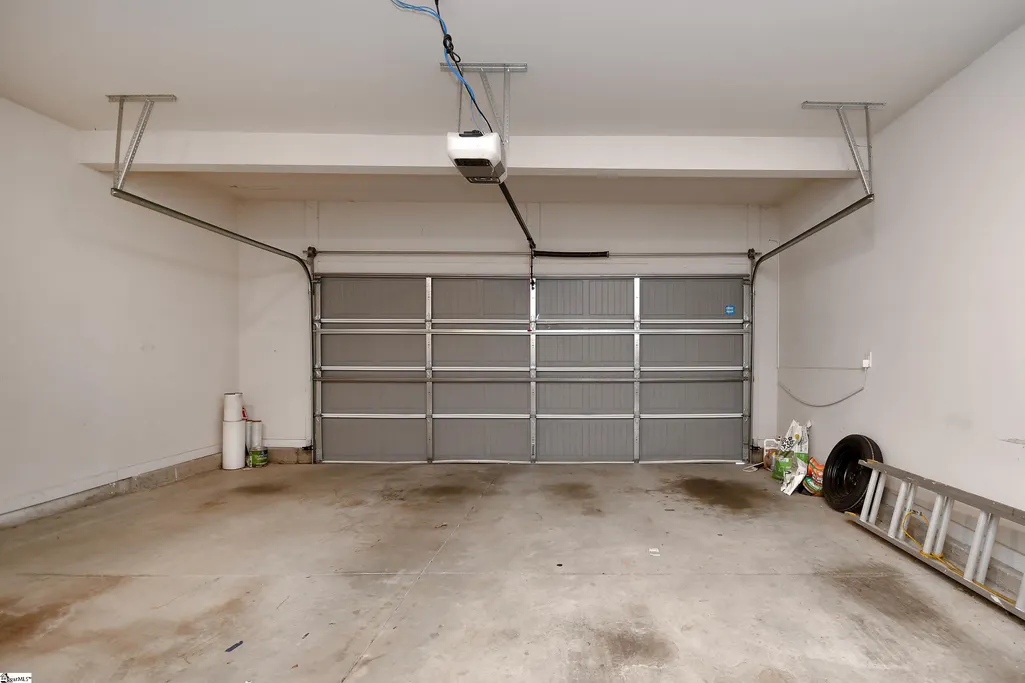
| Garage Spaces | 2 |
| Gas Y/N | Fountain Inn |
| Association Fee Includes | Common Area Ins.,Pool,Recreation Facilities,Street Lights,By-Laws,Parking,Restrictive Covenants |
| Patio/Porch Features | Patio,Front Porch |
| Architectural Style | Contemporary,Craftsman |
| Security Features | Security System Owned,Smoke Detector(s) |
| Construction Materials | Stone,Masonite |
| Pets Allowed | Yes |
| Year Built | 2020 |
| Stories Count | 2 |
| Topography | Level |
| Levels | Two |
| Property Subtype | Single Family Residence |
| Tax Year | 2025 |
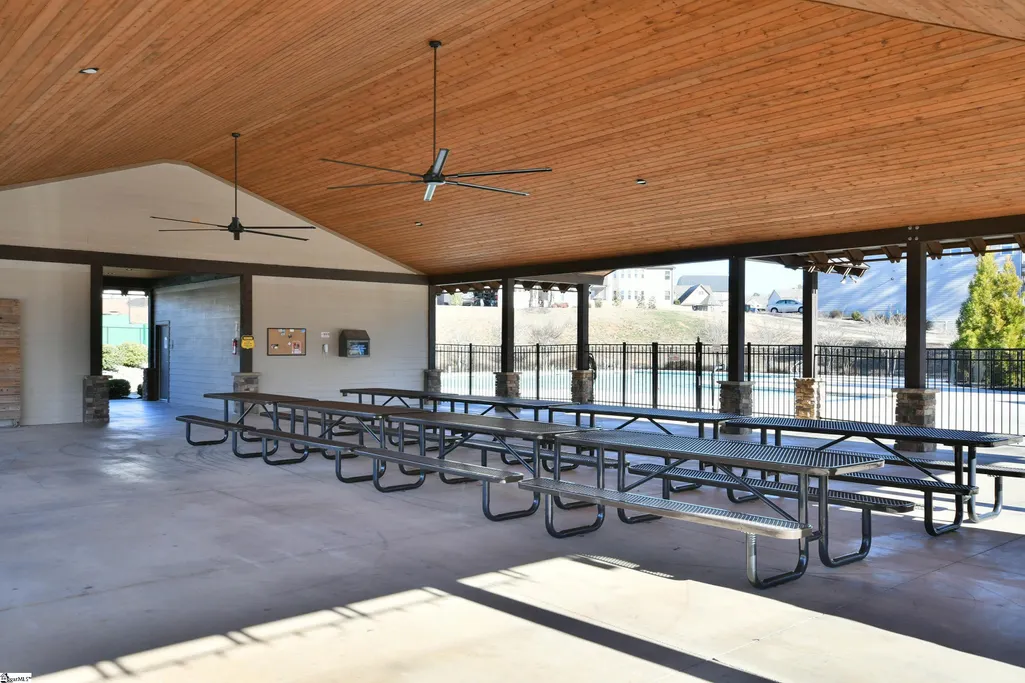
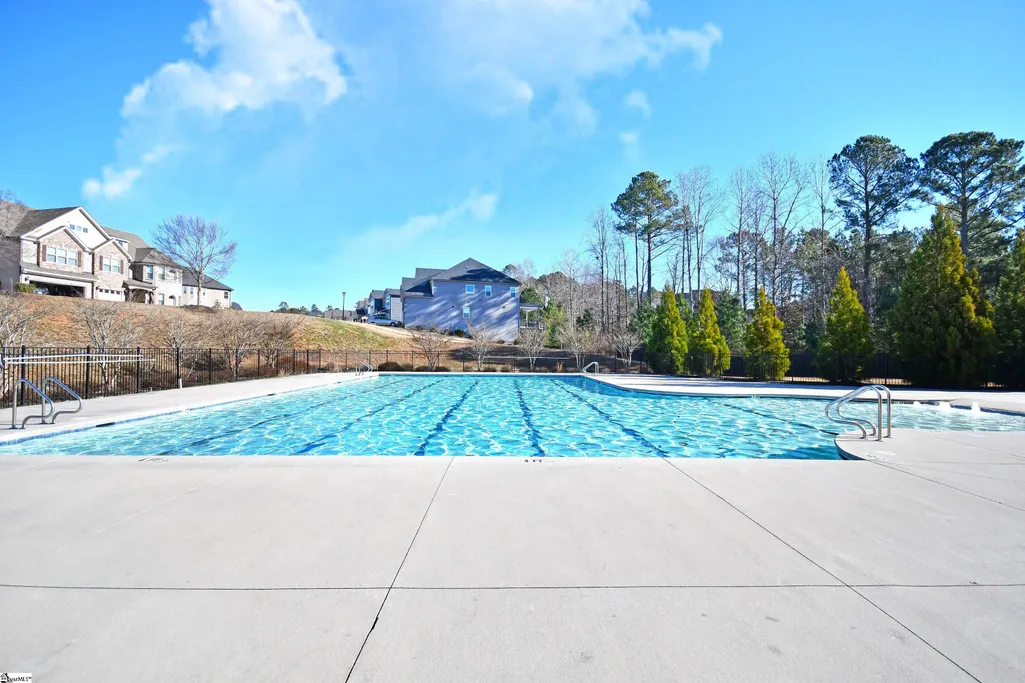
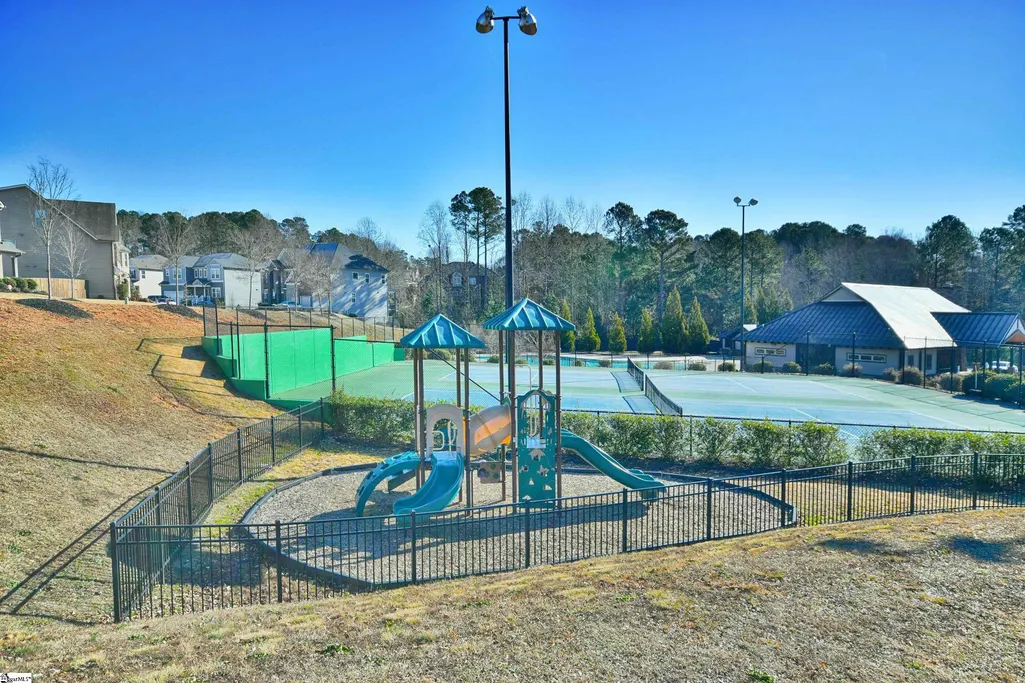
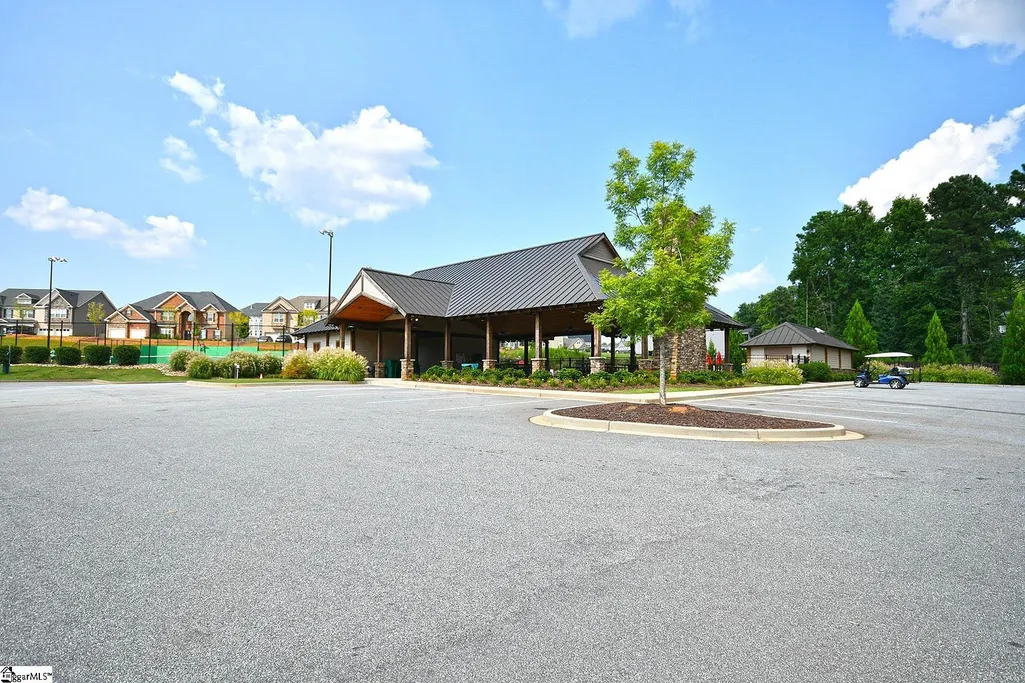
| Community Features | Clubhouse,Common Areas,Street Lights,Playground,Pool,Sidewalks,Tennis Court(s),Landscape Maintenance |
| Accessibility | Attic Stairs Disappearing |
| Assoc Fee Paid Per | Annually |
| County | Greenville |
| New Construction | No |
| Property Type | Residential |
| HOA | Yes |
| Attached Garage | Yes |
| Subdivision Name | Lost River |
| Garage Y/N | Yes |
| Full Baths | 3 |
| Status | Active |
| Directions | From Greenville follow on 385 to Exit 29 Georgia Road. Turn right 0.4 miles W. GA. Rd. to Greenville Tech. Turn right 2.8 miles Rocky Creek Rd. Then 1 mile turn right on Whitemarsh Ave. go 1200 ft. t |
| High School | Woodmont |
| City | Simpsonville |
| Disclosures | Seller Disclosure |
| Senior Community Y/N | No |
| MLS Area | 041 |
| Lot Size Units | Square Feet |
| Lot Size Square Feet | 16117.2 |
| Carport Y/N | No |
| Elementary School | Fork Shoals |
| Tax Annual Amount | 2135.41 |
| Middle/Junior High School | Woodmont |
| Property Condition | 6-10 |
| Lease Considered Y/N | No |
| Virtual Tour | https://youtu.be/dSrFH4iuycA |
| Building Area Units | Square Feet |
| Living Area Units | Square Feet |
| Standard Status | Active |
Interior Features
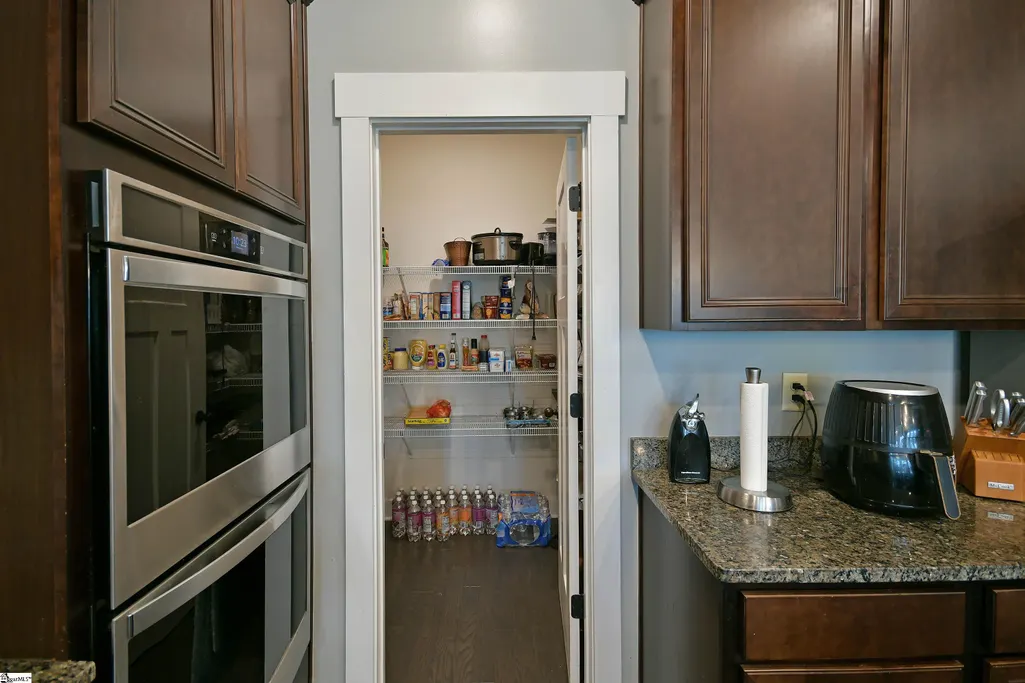
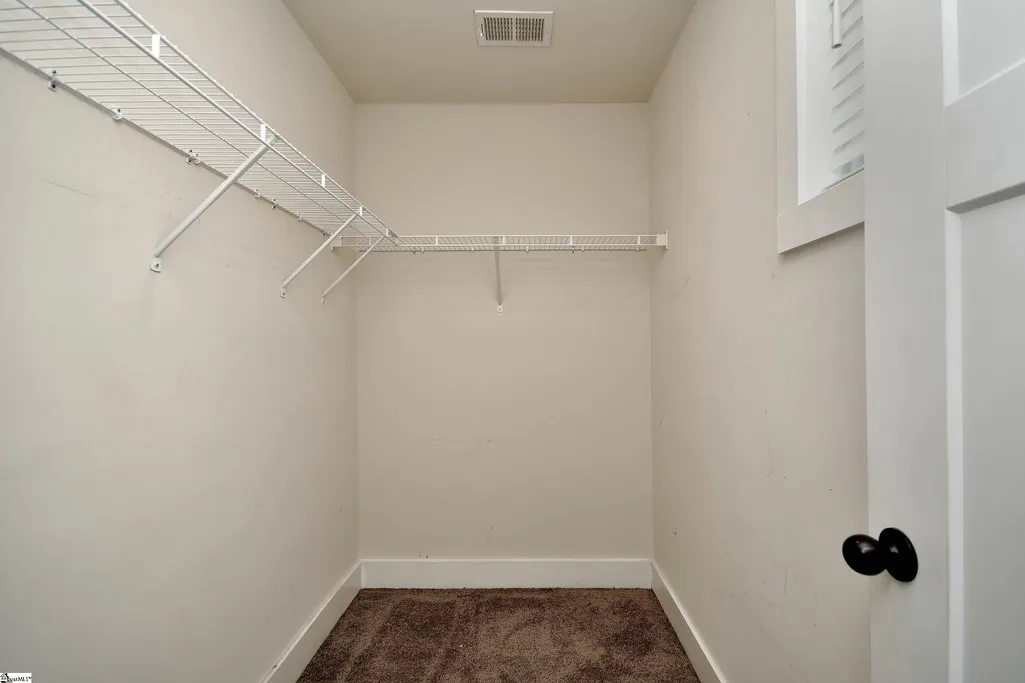
| Interior Amenities | High Ceilings,Ceiling Fan(s),Ceiling Smooth,Tray Ceiling(s),Granite Counters,Countertops-Solid Surface,Soaking Tub,Walk-In Closet(s),Pantry |
|---|---|
| Basement | None |
| Flooring | Carpet,Ceramic Tile,Wood |
| Total Fireplaces | 1 |
| Fireplace Features | Gas Log,Screen |
| Basement (Y/N) | No |
| Air Conditioning Y/N | Yes |
| Heating Y/N | Yes |
| Window Features | Window Treatments,Storm Window(s),Tilt Out Windows,Vinyl/Aluminum Trim,Insulated Windows |
| Fireplace Y/N | Yes |
| Half Baths | 1 |
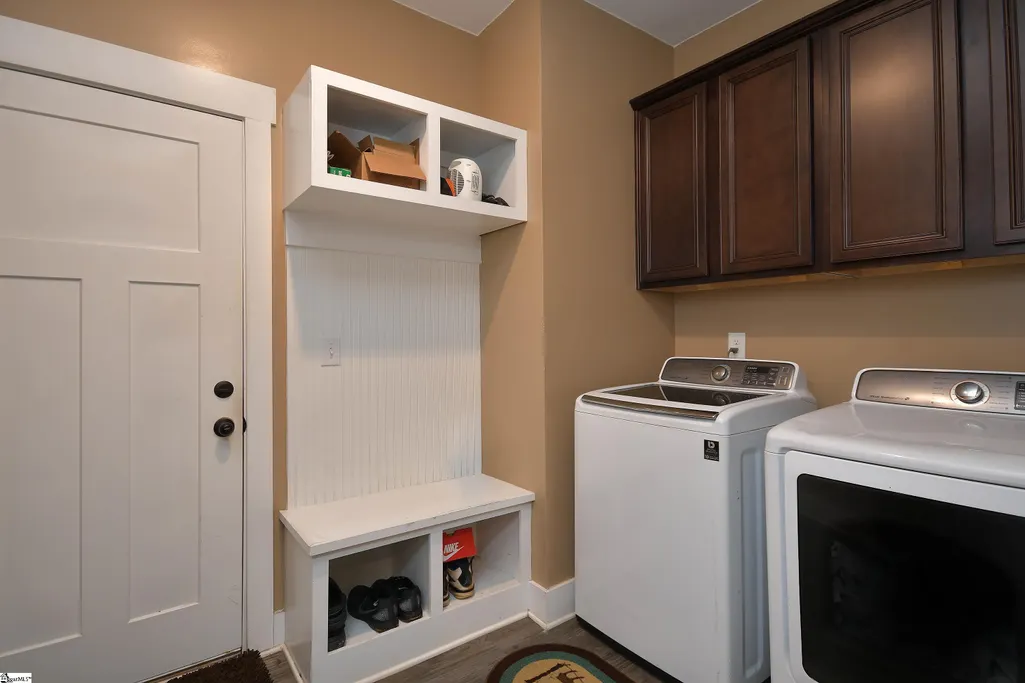
| Laundry Features | 1st Floor,Laundry Closet,Walk-in,Electric Dryer Hookup,Stackable Accommodating,Washer Hookup,Laundry Room |
| Total Bedrooms | 5 |
| Main Level Bedrooms | 2 |
| Main Level Bathrooms | 1 |
| Below Grade Finished Area Unit Type | Square Feet |
| Total Baths | 4 |
| Kitchen Area | 238 |
| Kitchen Length | 17 |
| Kitchen Width | 14 |
| Primary on Main | 132 |
| Second Bedroom Length | 12 |
| Second Bedroom Width | 11 |
| Bedroom 3 Area | 192 |
| Bedroom 3 Length | 16 |
| Bedroom 3 Width | 12 |
| Bedroom 4 Area | 180 |
| Bedroom 4 Length | 15 |
| Bedroom 4 Width | 12 |
| Dining Room Area | 10 |
| Dining Room Width | 9 |
| Family Room Area | 255 |
| Family Room Length | 17 |
| Living Room Area | 416 |
| Living Room Length | 32 |
| Living Room Width | 13 |
| Primary Bedroom Area | 195 |
| Primary Bedroom Length | 15 |
| Primary Bedroom Width | 13 |
| Family Room Width | 15 |
| Dining Room Area | 90 |
| Bedroom 5 Width | 11 |
| Bedroom 5 Level | Second |
| Bedroom 5 Length | 14 |
| Bedroom 5 Area | 154 |
| Bedroom 4 Level | Second |
| Bedroom 3 Level | Second |
| Second Bedroom Level | Second |
Exterior Features
| Parking Features | Attached,Parking Pad,Concrete,Garage Door Opener,Assigned,Key Pad Entry,Driveway |
|---|---|
| Lot Features | 1/2 Acre or Less,Corner Lot,Sloped |
| Water Source | Public |
| Total Parking | 2 |
| Lot Size Area | 16117.2 |
| Foundation Details | Slab |
| Spa | No |
| Lot Dimensions | 147 x 147 x 33 x 93 |
| Lot Size Acres | 0.37 |
| Waterfront Y/N | No |
| Covered Spaces | 2 |
| Door Features | Storm Door(s) |
| Horse Y/N | No |
Amenities
- Foreclosure
- Views
- Short Sale
- New Construction
- Adult 55+
- Lease To Own
- No HOA Fees
- Furnished
- Primary On Main
- Air Conditioning
- Seller Finance
- Green
- Fixer Upper
- Horse
- Golf
- Fireplace
- Deck
- Garage
- Basement
- Pool
Property vs Single Family Average in 29680
Price
Taxes
Year Built
Visits
 © 2026 The data relating to real estate for sale on this web site comes in part from the Western Upstate Association of REALTORS®, Inc. or Western Upstate Multiple Lisitngs Services of South Carolina, Inc. This information is deemed reliable, but not guaranteed. Neither, the Western Upstate Association of REALTORS®, Inc. or Western Upstate Multiple Listing Service of South Carolina, Inc., nor the listing broker, nor their agents or subagents are responsible for the accuracy of the information.
 Information deemed reliable but not guaranteed.
Property information provided courtesy of the Internet Exchange Program of the Greenville Association of Realtors.
The information being provided is for consumers personal, non-commercial use and may not be used for any purpose other than to identify prospective properties consumers may be interested in purchasing.
Data is updated as of September 20, 2026 1:50 PM UTC
Information deemed reliable but not guaranteed.
Property information provided courtesy of the Internet Exchange Program of the Greenville Association of Realtors.
The information being provided is for consumers personal, non-commercial use and may not be used for any purpose other than to identify prospective properties consumers may be interested in purchasing.
Data is updated as of September 20, 2026 1:50 PM UTC
 Spartanburg Association of REALTORS® All information deemed reliable but not guaranteed. All properties are subject to prior sale, change or withdrawal. Neither listing broker(s) or information provider(s) shall be responsible for any typographical errors, misinformation, misprints and shall be held totally harmless. Listing(s) information is provided for consumer's personal, non-commercial use and may not be used for any purpose other than to identify prospective properties consumers may be
