
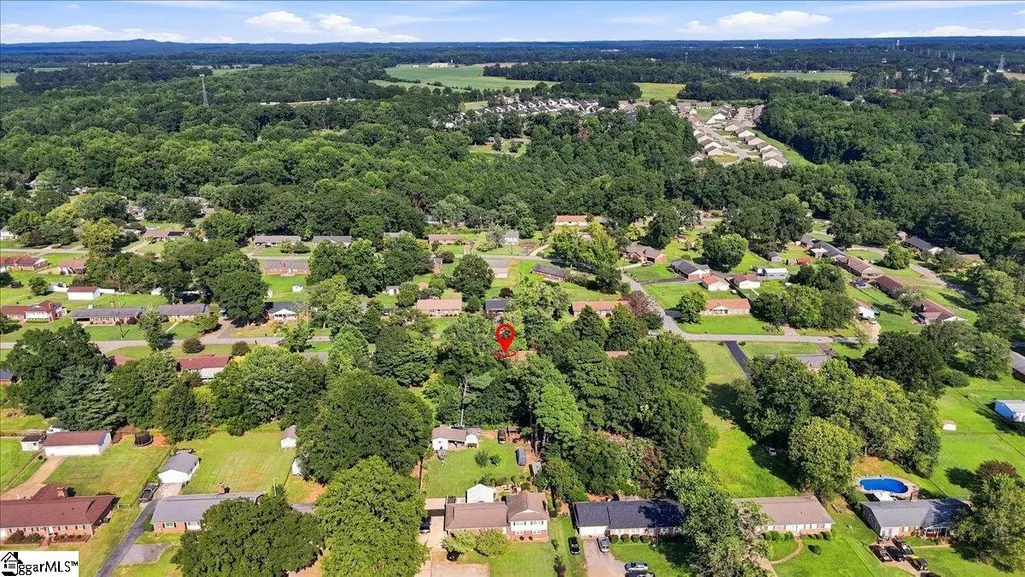
Address
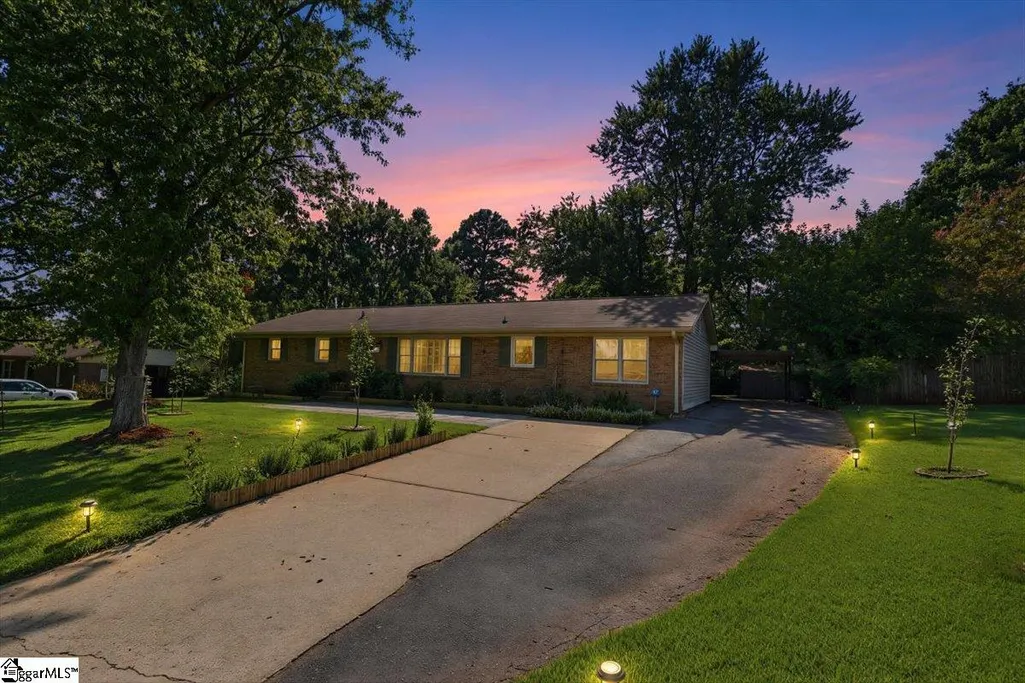
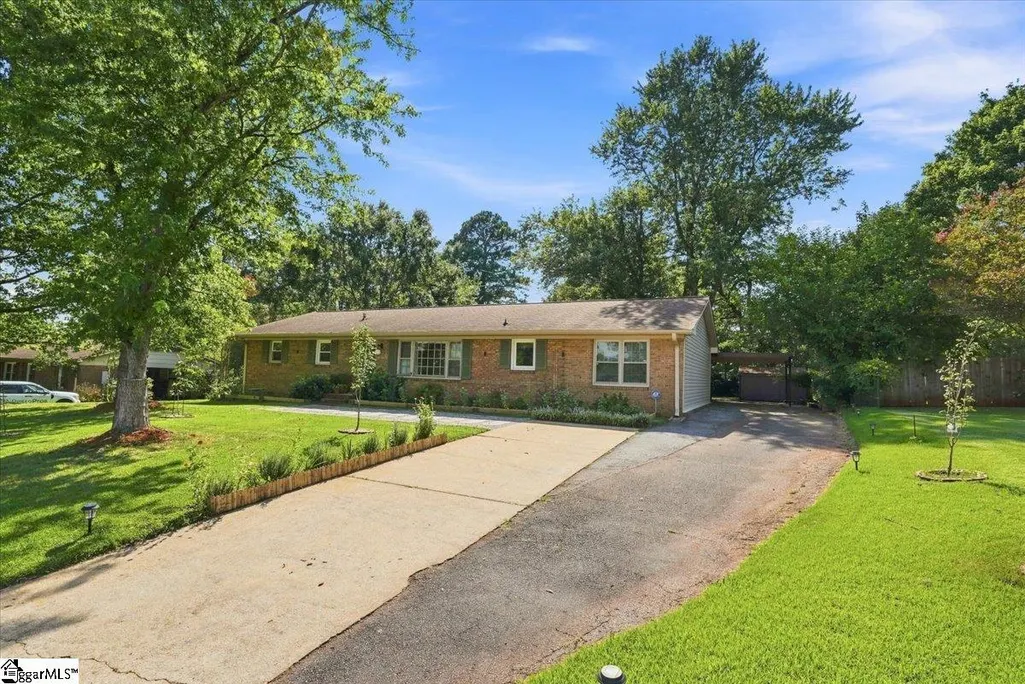
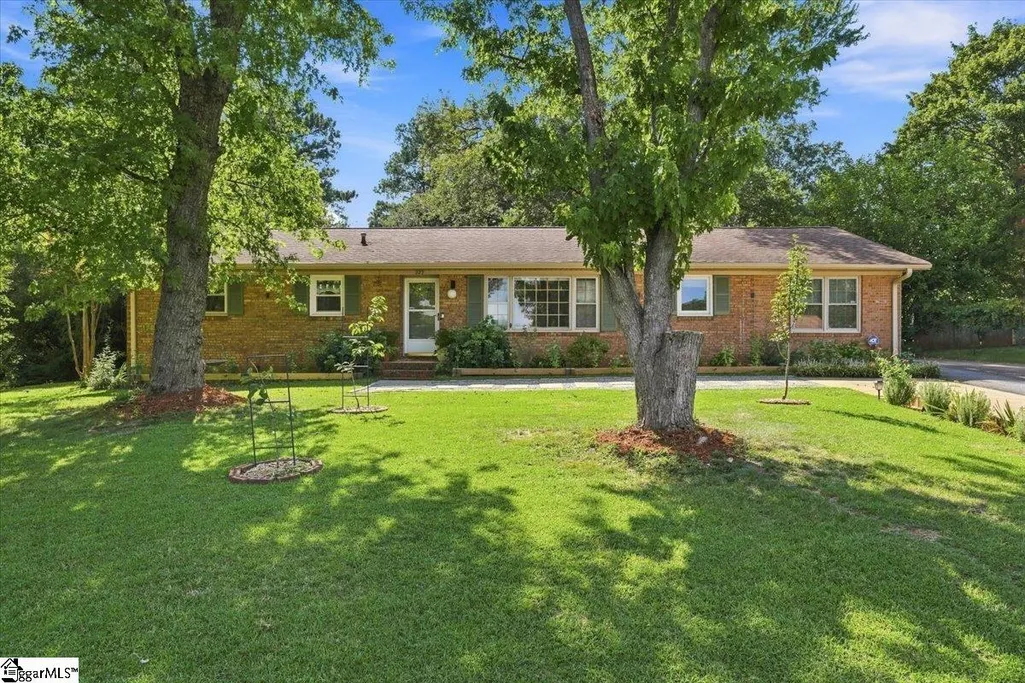
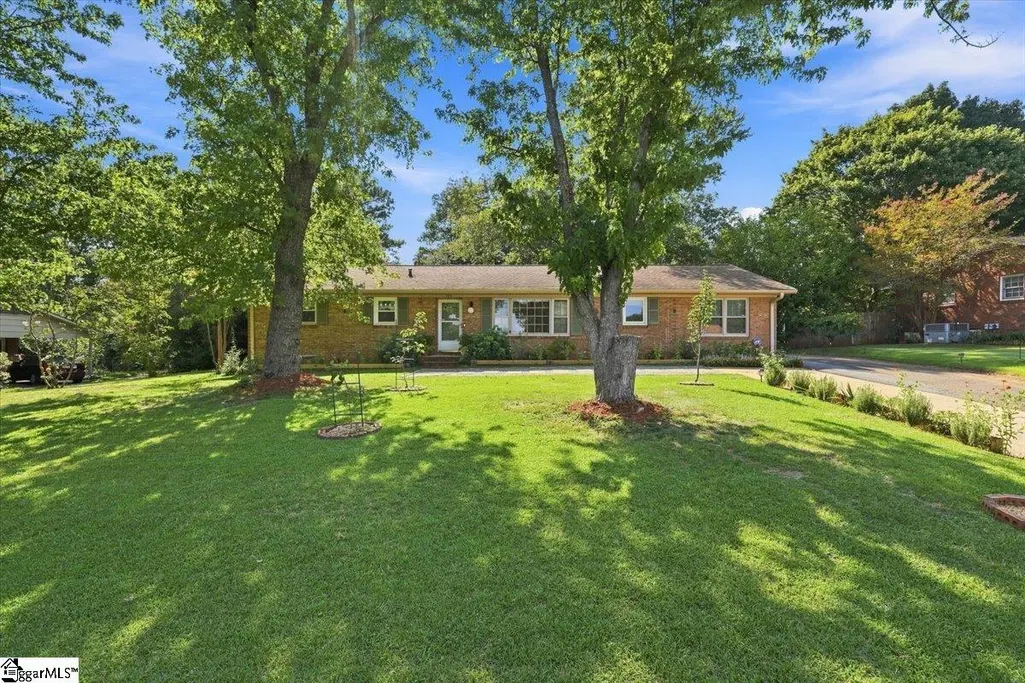
223 Ferndale Drive, Boiling Springs, SC
Price
$ 320,000
Property Attributes
- MLS#1602943
- TypeSingle Family
- Listing Status Active
- CountySPARTANBURG
- CityBoiling Springs
- Area015
- NeighborhoodFerndale
- Zip29316
- StyleRanch
- Taxes$ 1741
- Price$ 320,000
- Bedrooms5
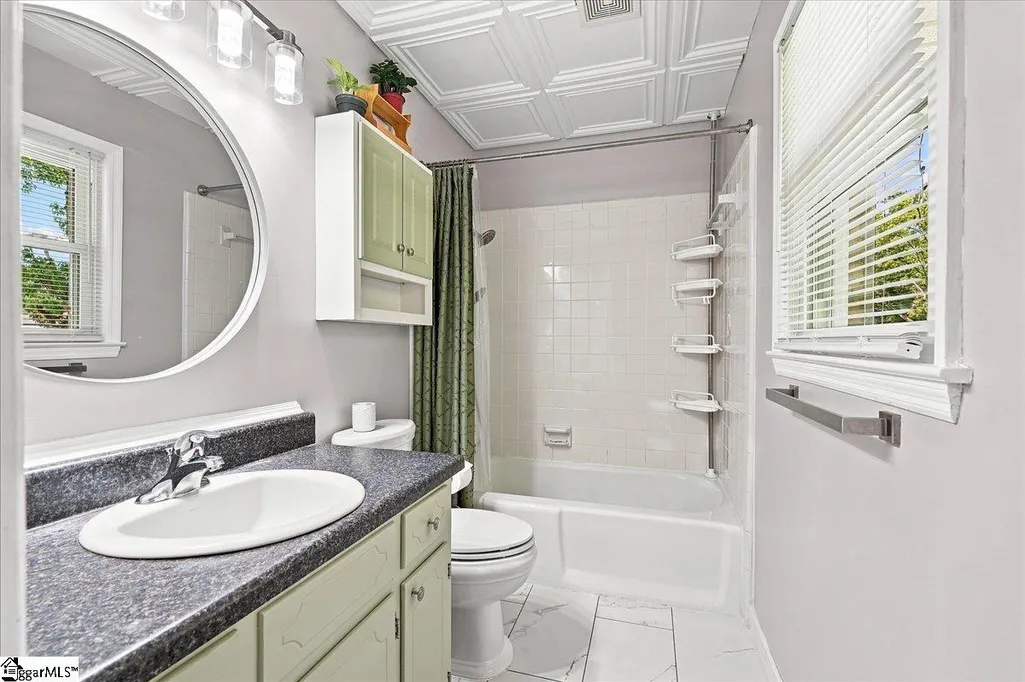
- Full Bathrooms2
- Half Bathrooms0
- Sqr Footage1805
- Lot Size0.46 Acres
Data Source:
Greater Greenville MLS (GGMLS)
Property Description
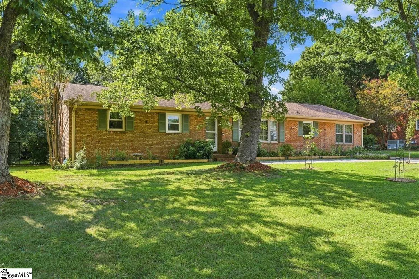
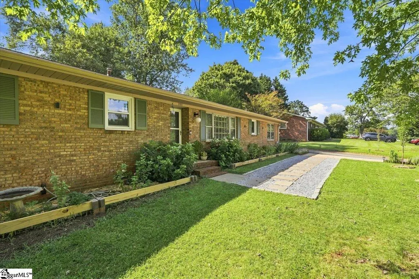
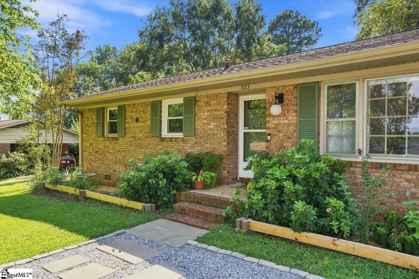
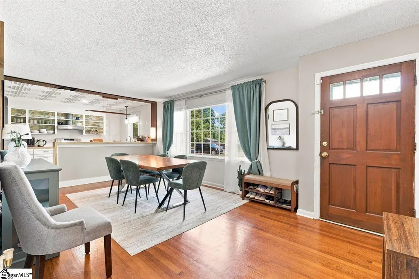
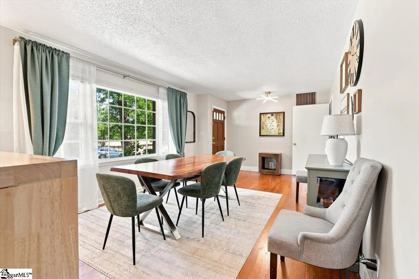
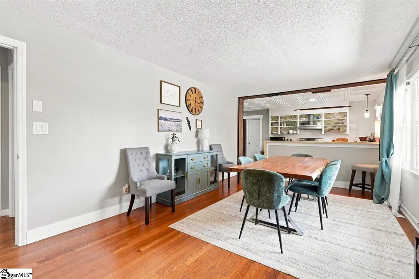
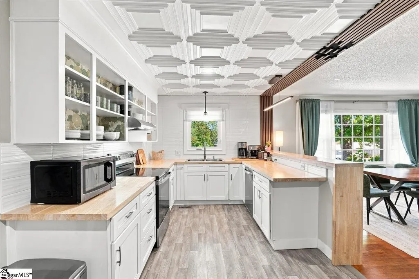
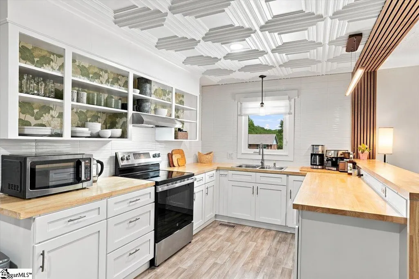
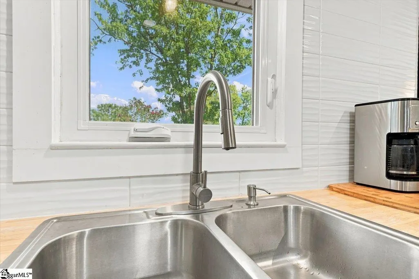
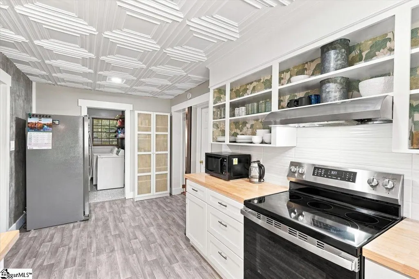
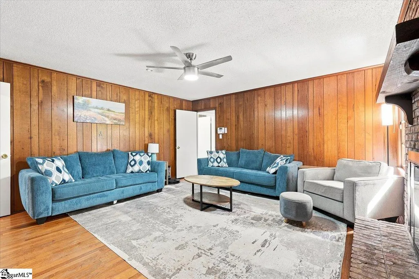
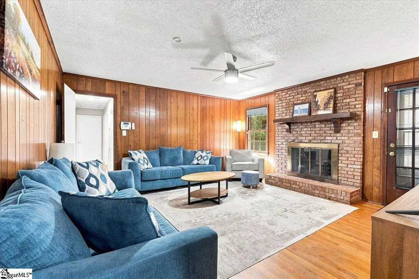
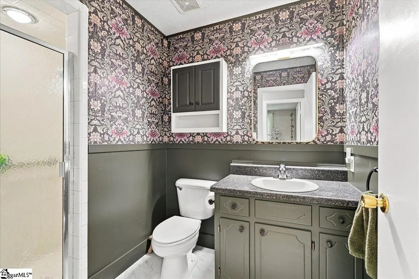
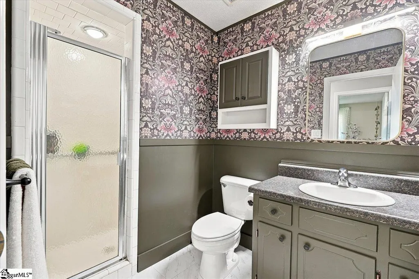
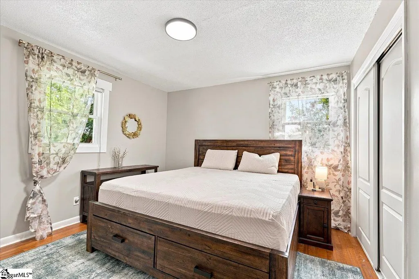
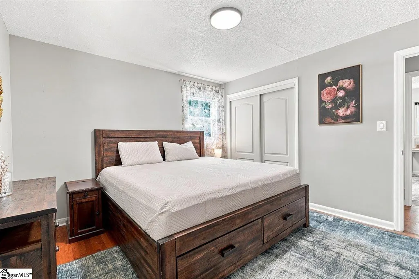
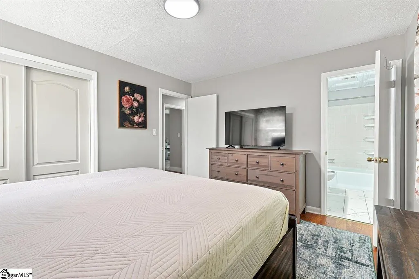
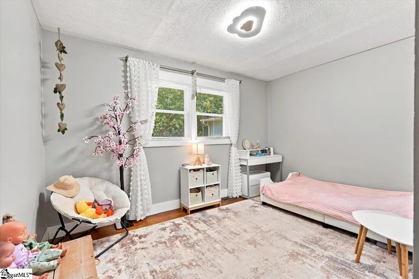
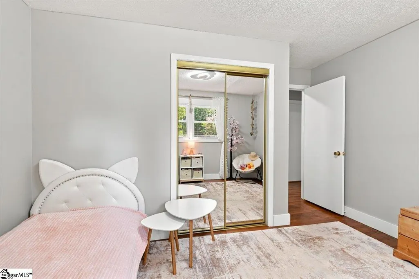
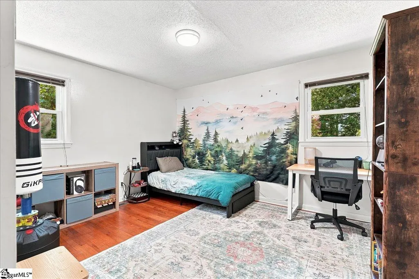
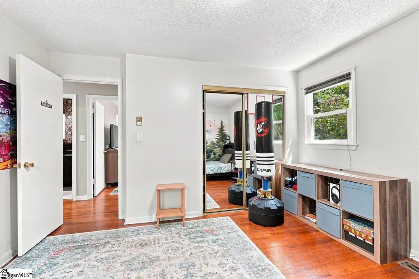
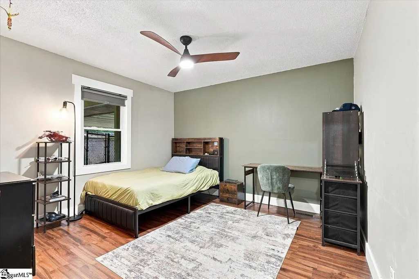
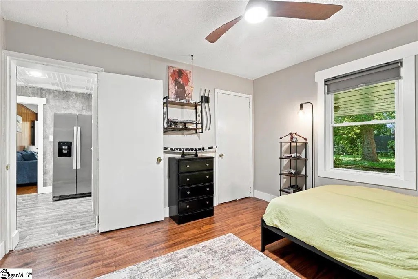
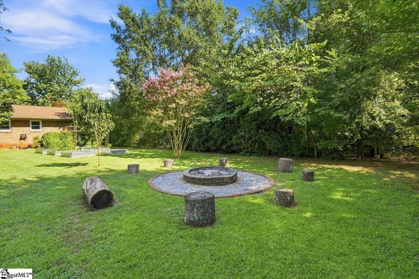
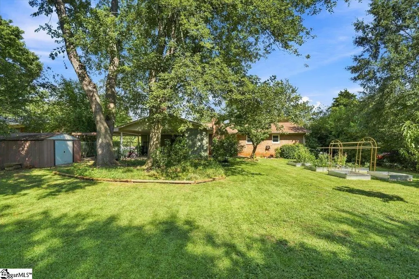
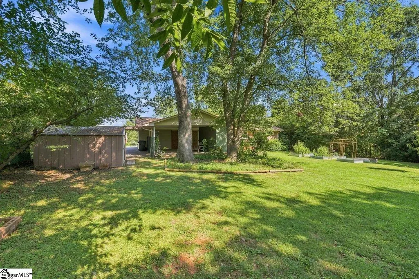
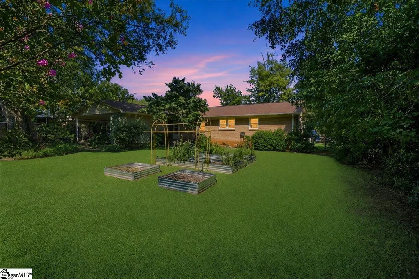
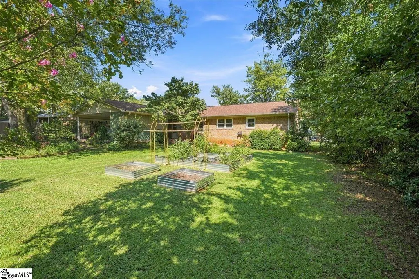
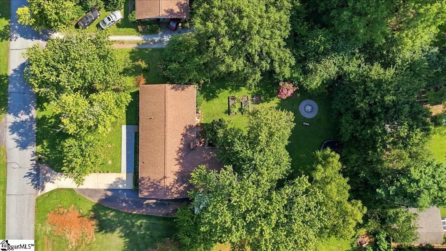
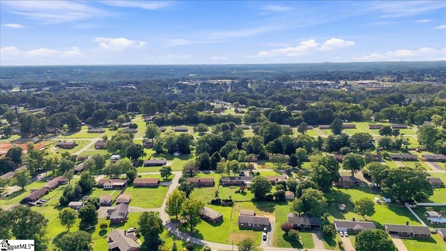
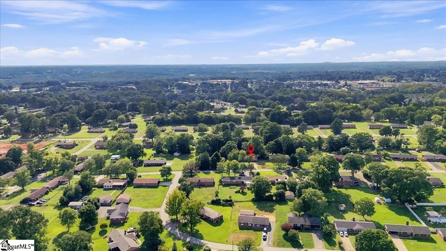
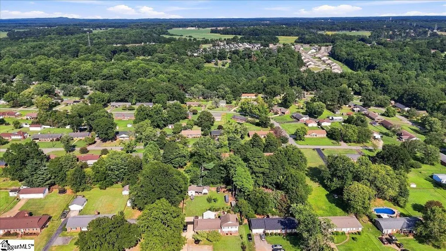
A 5-bedroom home with updated living spaces and an established garden oasis—this is the kind of property you don’t see every day! Located in the desirable Boiling Springs area, 223 Ferndale Drive offers 1,805 square feet, 5 bedrooms, and 2 full bathrooms, providing the space and flexibility today’s buyers are looking for. Inside, enjoy an updated kitchen and updated bathrooms that bring fresh, modern appeal to this comfortable home. With five bedrooms, there’s room for everyone, plus plenty of flexibility for a home office, guest room, hobby space, or playroom. But the real surprise awaits outdoors. This property features an established landscape filled with several fruit trees, flowering shrubs, mature muscadine grapevines, and garden beds surrounding the home. The garden beds are already filled with rich, established gardening soil, giving you a wonderful head start for growing vegetables, herbs, flowers, and fresh produce. Imagine stepping outside to pick fruit from your own trees, enjoying homegrown muscadine grapes, or tending your garden surrounded by mature plantings and seasonal blooms. For gardening enthusiasts, nature lovers, or anyone looking for something more special than a typical yard, this outdoor space is a rare find. With its 5-bedroom floor plan, updated kitchen and bathrooms, established fruit trees and muscadine vines, mature landscaping, and garden-ready beds, 223 Ferndale Drive offers a unique combination of comfortable indoor living and an outdoor setting full of character and potential. Come discover the possibilities and make this special Boiling Springs property your own!
| Elementary School | Middle School | High School |
|---|---|---|
| Shoally Creek Elementary School | Rainbow Lake Middle School | Boiling Springs High School |
| Price History | |
|---|---|
| 9/4/2026 | Listed $320,000 |
General Features
| Sewer | Septic Tank |
|---|---|
| Heating | Electric |
| Cooling | Central Air,Electric |
| Utilities | Cable Available |
| Roof | Architectural |
| Appliances | Cooktop,Dishwasher,Disposal,Electric Cooktop,Electric Oven,Electric Water Heater |
| Garage Spaces | 1 |
| Association Fee Includes | None |
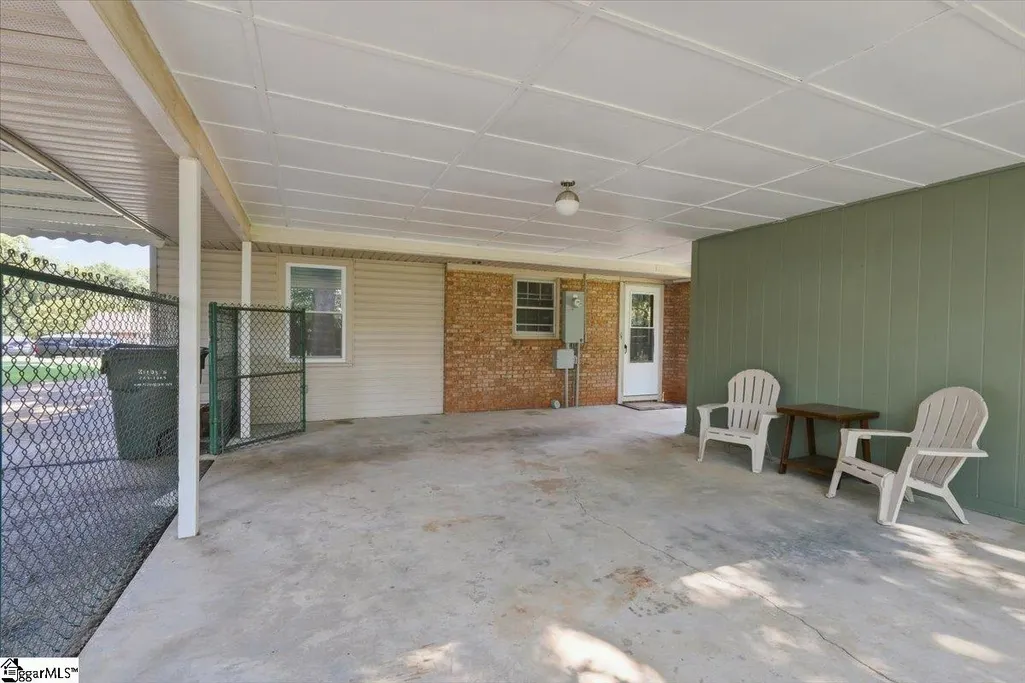
| Patio/Porch Features | Patio |
| Architectural Style | Ranch |
| Construction Materials | Brick Veneer,Vinyl Siding |
| Stories Count | 1 |
| Topography | Level |
| Levels | One |
| Property Subtype | Single Family Residence |
| Tax Year | 2025 |
| Community Features | None |
| Accessibility | Attic Stairs Disappearing |
| County | Spartanburg |
| New Construction | No |
| Property Type | Residential |
| HOA | No |
| Attached Garage | No |
| Subdivision Name | Ferndale |
| Garage Y/N | Yes |
| Full Baths | 2 |
| Status | Active |
| Directions | Follow I-85 N to exit 75 from I-85 N. Turn right and then turn left on Paris Bridge Road. Turn right onto Coldstream and left onto Ferndale. Home will be on your left. |
| High School | Boiling Springs |
| City | Boiling Springs |
| Disclosures | Seller Disclosure |
| Senior Community Y/N | No |
| MLS Area | 015 |
| Lot Size Units | Square Feet |
| Lot Size Square Feet | 20037.6 |
| Carport Y/N | Yes |
| Elementary School | Shoally Creek |
| Tax Annual Amount | 1741.22 |
| Middle/Junior High School | Rainbow Lake |
| Property Condition | 50+ |
| Lease Considered Y/N | No |
| Virtual Tour | https://sites.crossgaterealtymedia.com/223-Ferndale-Dr/idx |
| Building Area Units | Square Feet |
| Living Area Units | Square Feet |
| Standard Status | Active |
Interior Features
| Interior Amenities | Countertops-Other |
|---|---|
| Basement | None |
| Flooring | Ceramic Tile,Wood,Laminate |
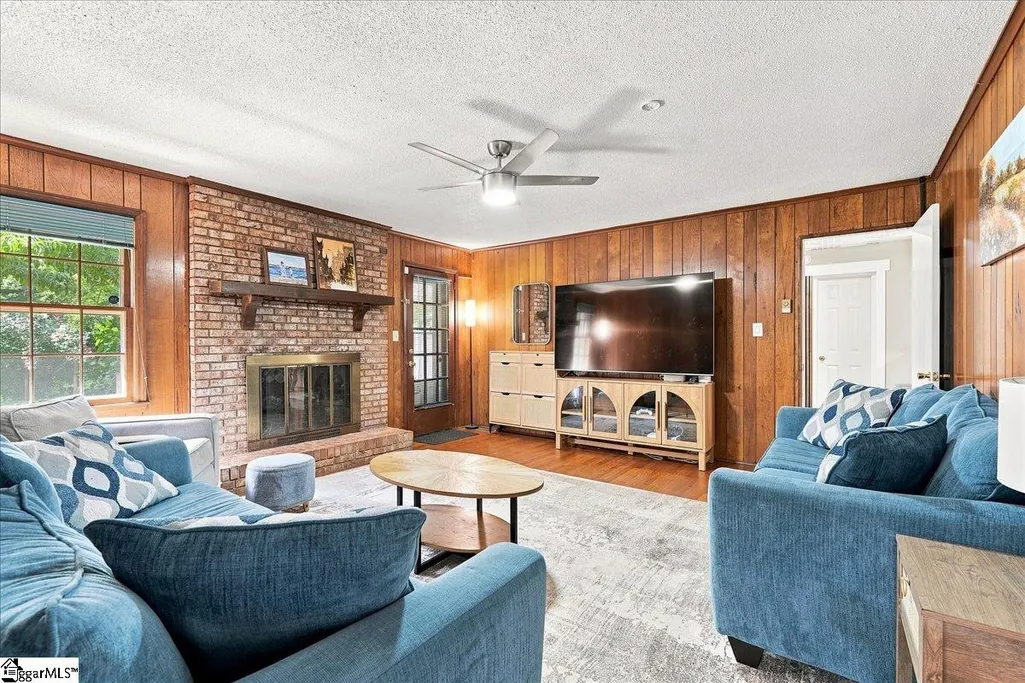
| Total Fireplaces | 1 |
| Fireplace Features | Wood Burning |
| Basement (Y/N) | No |
| Air Conditioning Y/N | Yes |
| Heating Y/N | Yes |
| Window Features | Vinyl/Aluminum Trim |
| Fireplace Y/N | Yes |
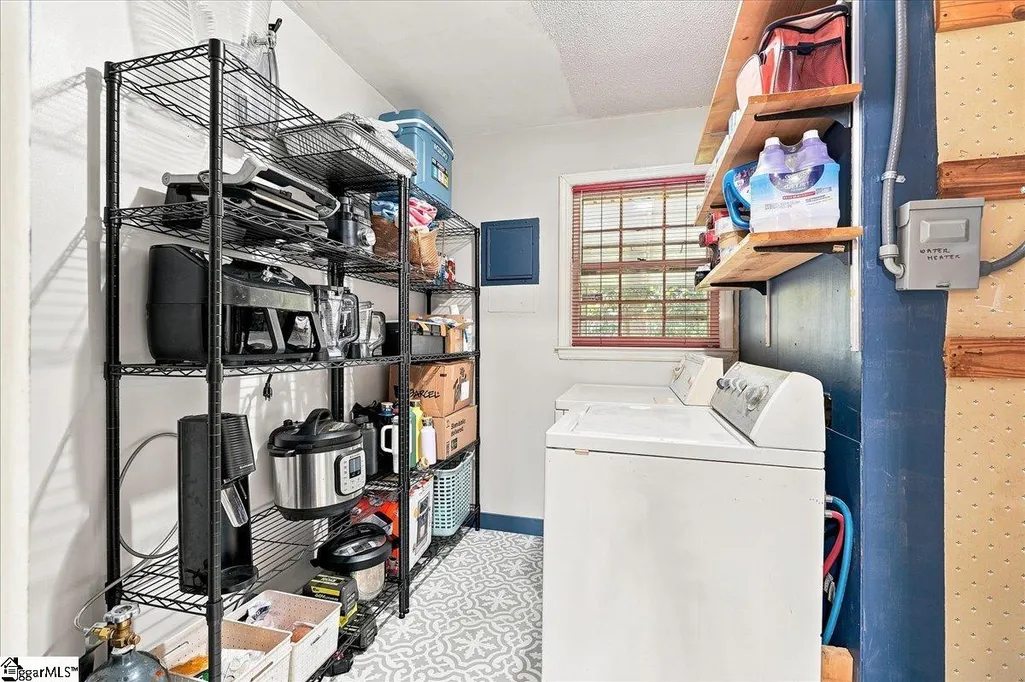
| Laundry Features | 1st Floor,Walk-in,Electric Dryer Hookup,Washer Hookup,Laundry Room |
| Total Bedrooms | 5 |
| Main Level Bedrooms | 5 |
| Main Level Bathrooms | 2 |
| Below Grade Finished Area Unit Type | Square Feet |
| Total Baths | 2 |
| Kitchen Area | 171 |
| Kitchen Length | 19 |
| Kitchen Width | 9 |
| Primary on Main | 143 |
| Second Bedroom Length | 13 |
| Second Bedroom Width | 11 |
| Bedroom 3 Area | 143 |
| Bedroom 3 Length | 13 |
| Bedroom 3 Width | 11 |
| Bedroom 4 Area | 144 |
| Bedroom 4 Length | 12 |
| Bedroom 4 Width | 12 |
| Dining Room Area | 13 |
| Dining Room Width | 11 |
| Living Room Area | 288 |
| Living Room Length | 16 |
| Living Room Width | 18 |
| Primary Bedroom Area | 143 |
| Primary Bedroom Length | 13 |
| Primary Bedroom Width | 11 |
| Dining Room Area | 143 |
| Bedroom 5 Width | 15 |
| Bedroom 5 Level | Main |
| Bedroom 5 Length | 12 |
| Bedroom 5 Area | 180 |
| Bedroom 4 Level | Main |
| Bedroom 3 Level | Main |
| Second Bedroom Level | Main |
Exterior Features
| Fencing | Fenced |
|---|---|
| Parking Features | Detached Carport,Paved,Detached |
| Lot Features | 1/2 Acre or Less,Few Trees |
| Water Source | Public |
| Total Parking | 1 |
| Lot Size Area | 20037.6 |
| Foundation Details | Crawl Space |
| Spa | No |
| Lot Dimensions | 100 x 200 x 100 x 200 |
| Lot Size Acres | 0.46 |
| Waterfront Y/N | No |
| Covered Spaces | 1 |
| Horse Y/N | No |
Amenities
- Foreclosure
- Views
- Short Sale
- New Construction
- Adult 55+
- Lease To Own
- No HOA Fees
- Furnished
- Primary On Main
- Air Conditioning
- Seller Finance
- Green
- Fixer Upper
- Horse
- Golf
- Fireplace
- Deck
- Garage
- Basement
- Pool
Property vs Single Family Average in 29316
Price
Taxes
Visits
 © 2026 The data relating to real estate for sale on this web site comes in part from the Western Upstate Association of REALTORS®, Inc. or Western Upstate Multiple Lisitngs Services of South Carolina, Inc. This information is deemed reliable, but not guaranteed. Neither, the Western Upstate Association of REALTORS®, Inc. or Western Upstate Multiple Listing Service of South Carolina, Inc., nor the listing broker, nor their agents or subagents are responsible for the accuracy of the information.
 Information deemed reliable but not guaranteed.
Property information provided courtesy of the Internet Exchange Program of the Greenville Association of Realtors.
The information being provided is for consumers personal, non-commercial use and may not be used for any purpose other than to identify prospective properties consumers may be interested in purchasing.
Data is updated as of September 12, 2026 12:03 PM UTC
Information deemed reliable but not guaranteed.
Property information provided courtesy of the Internet Exchange Program of the Greenville Association of Realtors.
The information being provided is for consumers personal, non-commercial use and may not be used for any purpose other than to identify prospective properties consumers may be interested in purchasing.
Data is updated as of September 12, 2026 12:03 PM UTC
 Spartanburg Association of REALTORS® All information deemed reliable but not guaranteed. All properties are subject to prior sale, change or withdrawal. Neither listing broker(s) or information provider(s) shall be responsible for any typographical errors, misinformation, misprints and shall be held totally harmless. Listing(s) information is provided for consumer's personal, non-commercial use and may not be used for any purpose other than to identify prospective properties consumers may be
