
Golf Course
Address
156 Club Drive, Simpsonville, SC
Price
$ 1,340,000
Property Attributes
- MLS#1603077
- TypeSingle Family
- Listing Status Active
- CountyGREENVILLE
- CitySimpsonville
- Area032
- NeighborhoodRollingwood - Area 32
- Zip29681
- StyleTraditional
- Year Built2000
- Taxes$ 3896
- Price$ 1,340,000
- Bedrooms4
- Full Bathrooms3
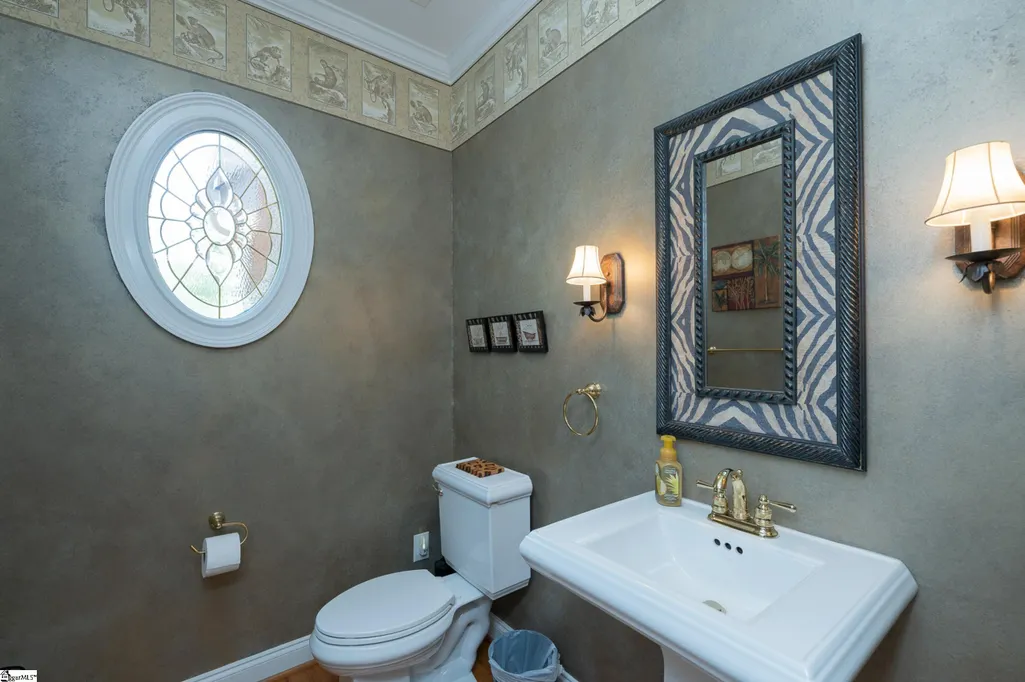
- Half Bathrooms1
- Sqr Footage5503
- Lot Size2.32 Acres
Data Source:
Greater Greenville MLS (GGMLS)
Property Description
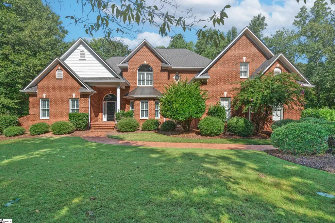
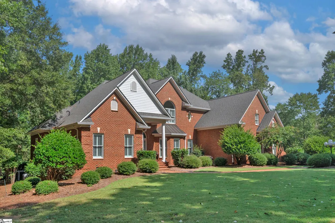
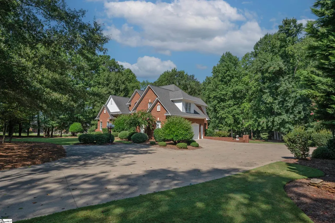
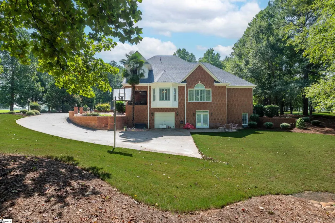
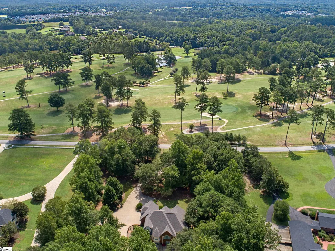
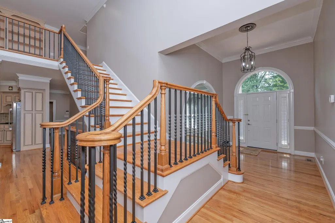
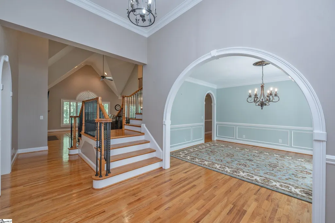
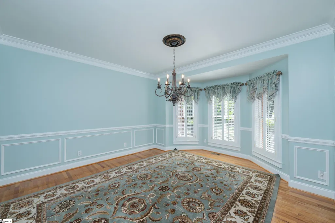
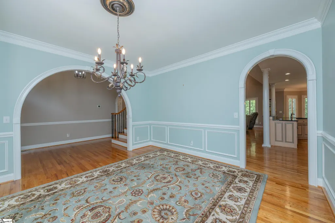
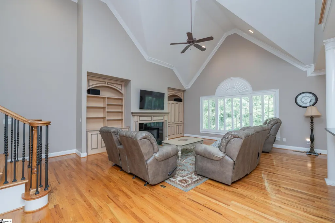
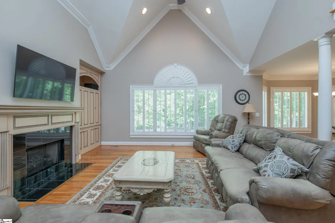
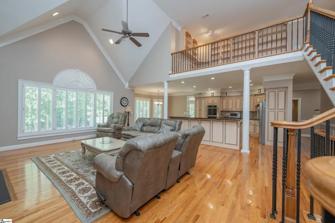
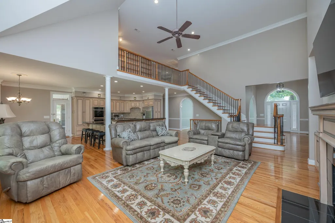
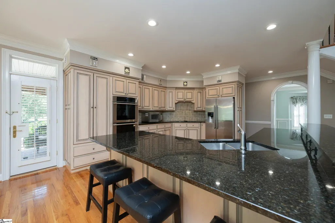
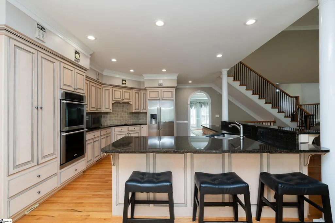
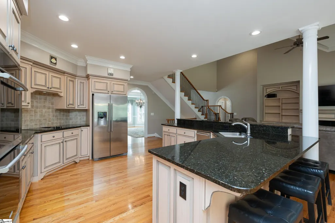
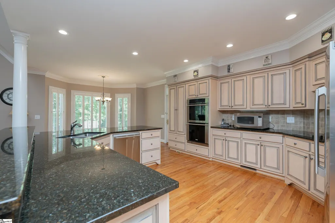
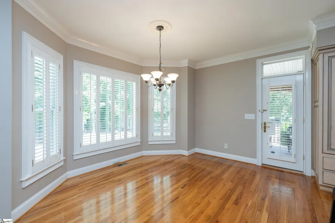
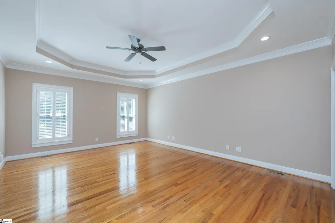
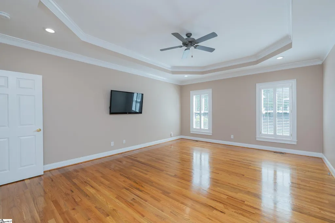
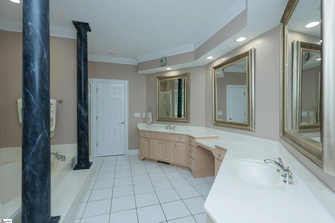
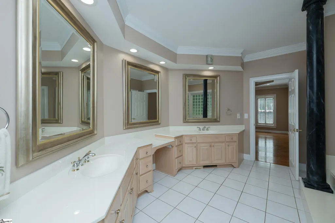
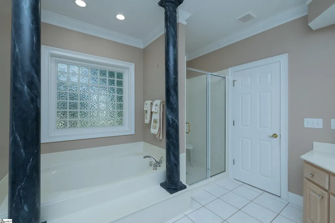
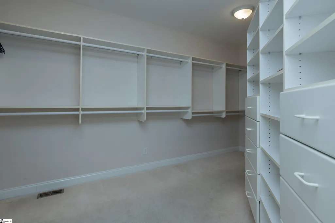
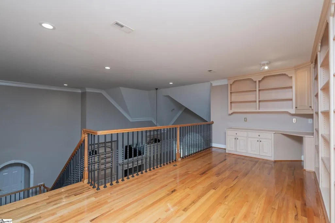
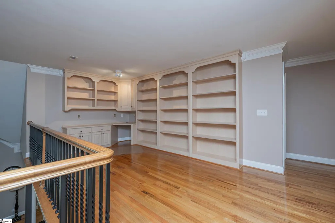
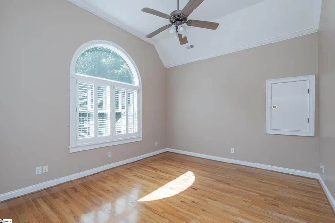
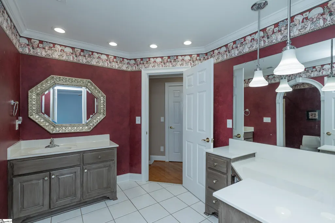
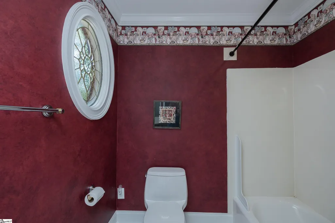
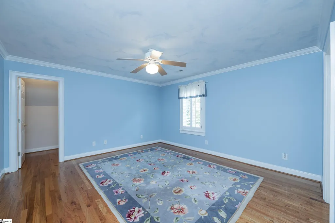
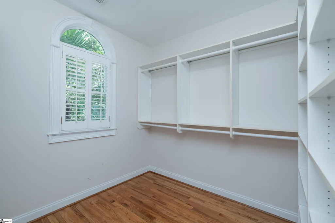
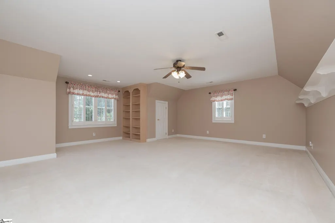
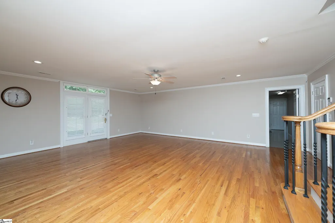
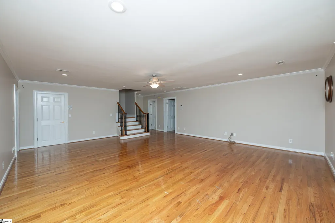
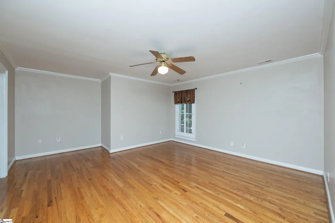
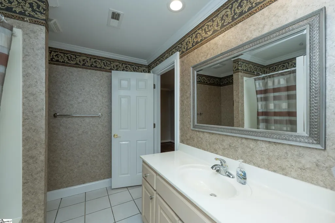
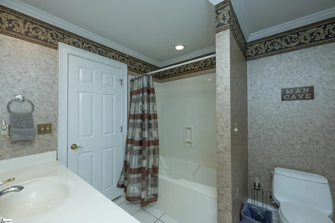
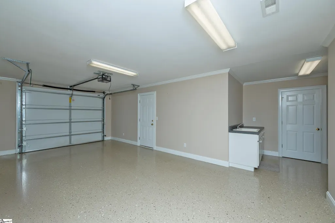
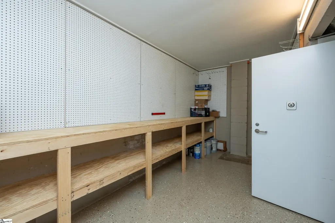
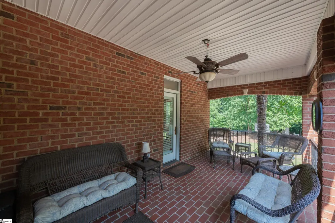
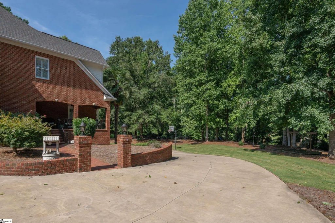
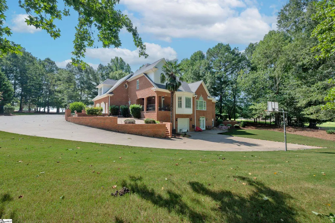
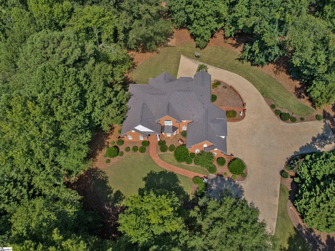
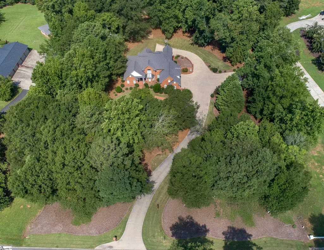
Welcome to this magnificent sprawling estate approximatley 2.3 acres in the heart of Simpsonville, perfectly positioned across from Fox Run Country Club and its beautiful golf course. Set well back from the road at the end of a long, winding driveway, this spectacular custom-built brick home is surrounded by mature trees, creating a private, park-like setting enhanced by custom LED landscape lighting. Offering two spacious stories plus a finished walkout basement, this remarkable property provides an abundance of flexible living and entertaining space. From the moment you enter, you will appreciate the quality craftsmanship showcased through graceful archways, extensive custom moldings, beautiful hardwood floors and custom built-in cabinetry. The expansive great room features a gas-log fireplace and flows seamlessly into the gourmet kitchen and breakfast area. Just beyond, a charming covered brick veranda offers a peaceful setting for morning coffee, outdoor dining or relaxing while enjoying the serene surroundings. The luxurious main-level primary suite features hardwood flooring, a tray ceiling and a beautifully appointed ensuite bath complete with dual vanities, a deep soaking tub, separate shower and spectacular custom-designed closet. Open-railing hardwood staircases add architectural interest while connecting the home’s three finished levels. Upstairs, a spacious loft library creates an inviting reading or study area, accompanied by two generously sized bedrooms with walk-in closets and an impressive media room perfect for movie nights. The finished walkout basement expands the possibilities with a private exterior entrance as well as interior access from the main home. This level includes an additional bedroom with a private bath, a large den with a wet bar and exceptional storage throughout. A third garage bay and workshop are also located on the basement level, conveniently accessed by a continuous concrete driveway—ideal for additional vehicles, hobbies or projects. Thoughtful construction, impressive framing, high-end mechanical upgrades and an abundance of closets and storage further distinguish this exceptional residence. Although the setting feels peaceful and secluded, the home is only minutes from the shopping, dining and conveniences of the Five Forks area. For those seeking acreage, privacy, remarkable living space and custom craftsmanship in a truly special Simpsonville location, this extraordinary estate is a must-see. Welcome home!
| Elementary School | Middle School | High School |
|---|---|---|
| Bryson Elementary School | Bryson Middle School | Hillcrest High School |
| Price History | |
|---|---|
| 9/5/2026 | Listed $1,340,000 |
General Features
| Sewer | Septic Tank |
|---|---|
| Heating | Multi-Units,Natural Gas |
| Cooling | Central Air,Electric |
| Utilities | Underground Utilities,Cable Available |
| Roof | Architectural,Metal |
| Appliances | Down Draft,Cooktop,Dishwasher,Disposal,Oven,Refrigerator,Tankless Water Heater |
| Garage Spaces | 3 |
| Gas Y/N | Ft. Inn Gas |
| Association Fee Includes | None |
| Patio/Porch Features | Patio,Front Porch,Rear Porch |
| Architectural Style | Traditional |
| Security Features | Security System Owned,Smoke Detector(s) |
| Construction Materials | Concrete,Brick Veneer |
| Year Built | 2000 |
| Stories Count | 2 |
| Topography | Level |
| Levels | 2+Basement |
| Property Subtype | Single Family Residence |
| Tax Year | 2025 |
| Community Features | None |
| Accessibility | Attic Stairs Disappearing |
| County | Greenville |
| New Construction | No |
| Property Type | Residential |
| HOA | No |
| Attached Garage | Yes |
| Subdivision Name | Rollingwood - Area 32 |
| Garage Y/N | Yes |
| Full Baths | 3 |
| Status | Active |
| Directions | FROM WOODRUFF ROAD TURN ON SCUFFLETOWN ROAD THEN RIGHT ON LEE VAUGHN ROAD THEN LEFT ON E GEORGIA ROAD THEN RIGHT ON CLUB DRIVE. #156 WILL BE ACROSS THE STREET FROM FOX RUN GOLF COURSE. |
| High School | Hillcrest |
| City | Simpsonville |
| Disclosures | Seller Disclosure |
| Senior Community Y/N | No |
| MLS Area | 032 |
| Lot Size Units | Acres |
| Lot Size Square Feet | 101059.2 |
| Carport Y/N | No |
| Elementary School | Bryson |
| Tax Annual Amount | 3896.53 |
| Middle/Junior High School | Bryson |
| Property Condition | 21-30 |
| Lease Considered Y/N | No |
| Building Area Units | Square Feet |
| Living Area Units | Square Feet |
| Standard Status | Active |
| Tax Lot | Pt4 |
Interior Features
| Interior Amenities | Bookcases,High Ceilings,Ceiling Fan(s),Vaulted Ceiling(s),Ceiling Smooth,Tray Ceiling(s),Granite Counters,Open Floorplan,Soaking Tub,Walk-In Closet(s),Wet Bar,In-Law Floorplan |
|---|---|
| Basement | Finished,Sump Pump,Walk-Out Access |
| Flooring | Carpet,Ceramic Tile,Wood |
| Total Fireplaces | 1 |
| Fireplace Features | Gas Log |
| Basement (Y/N) | No |
| Air Conditioning Y/N | Yes |
| Heating Y/N | Yes |
| Window Features | Tilt Out Windows,Vinyl/Aluminum Trim,Insulated Windows |
| Fireplace Y/N | Yes |
| Half Baths | 1 |
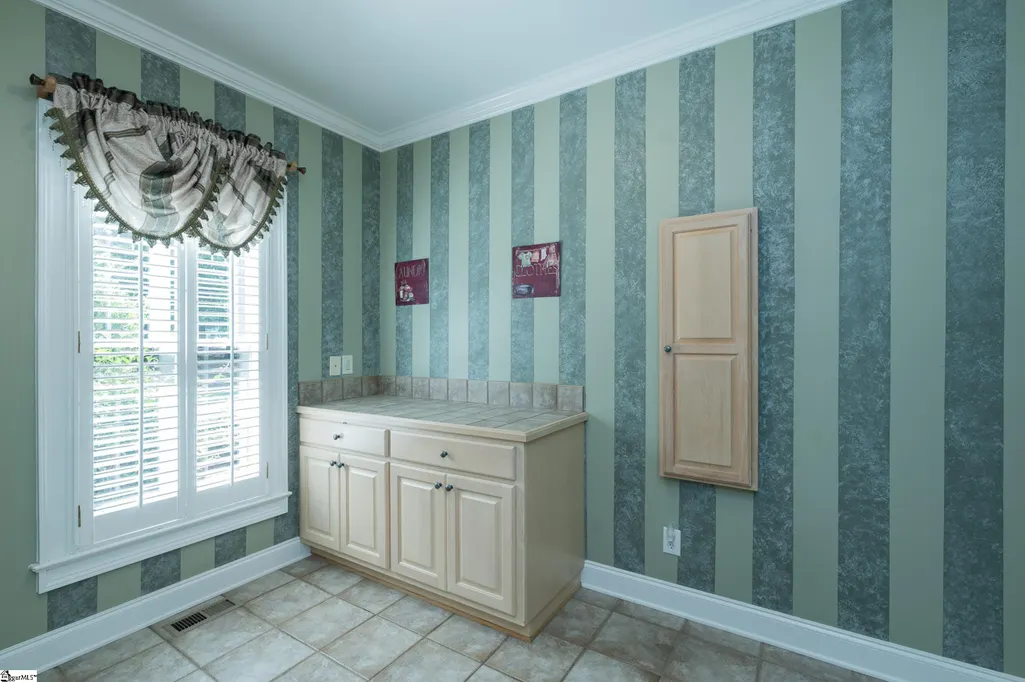
| Laundry Features | 1st Floor,Walk-in,Electric Dryer Hookup,Washer Hookup,Laundry Room |
| Total Bedrooms | 4 |
| Main Level Bedrooms | 1 |
| Main Level Bathrooms | 1 |
| Below Grade Finished Area Unit Type | Square Feet |
| Total Baths | 4 |
| Kitchen Area | 210 |
| Kitchen Length | 15 |
| Kitchen Width | 14 |
| Primary on Main | 182 |
| Second Bedroom Length | 14 |
| Second Bedroom Width | 13 |
| Bedroom 3 Area | 156 |
| Bedroom 3 Length | 13 |
| Bedroom 3 Width | 12 |
| Bedroom 4 Area | 210 |
| Bedroom 4 Length | 15 |
| Bedroom 4 Width | 14 |
| Dining Room Area | 15 |
| Dining Room Width | 13 |
| Family Room Area | 480 |
| Family Room Length | 24 |
| Primary Bedroom Area | 285 |
| Primary Bedroom Length | 19 |
| Primary Bedroom Width | 15 |
| Family Room Width | 20 |
| Dining Room Area | 195 |
Exterior Features
| Exterior Amenities | Under Ground Irrigation |
|---|---|
| Parking Features | Attached,Parking Pad,Concrete,Garage Door Opener,Side/Rear Entry,Workshop in Garage |
| Lot Features | 2 - 5 Acres,Few Trees,Sprklr In Grnd-Partial Yd |
| Water Source | Public,Well |
| Total Parking | 3 |
| Lot Size Area | 2.32 |
| Foundation Details | Crawl Space,Slab,Basement |
| Spa | No |
| Lot Dimensions | 299 x 374 x 299 x 374 |
| Lot Size Acres | 2.32 |
| Waterfront Y/N | No |
| Covered Spaces | 3 |
| Horse Y/N | No |
Amenities
- Foreclosure
- Views
- Short Sale
- New Construction
- Adult 55+
- Lease To Own
- No HOA Fees
- Furnished
- Primary On Main
- Air Conditioning
- Seller Finance
- Green
- Fixer Upper
- Horse
- Golf
- Fireplace
- Deck
- Garage
- Basement
- Pool
Property vs Single Family Average in 29681
Price
Taxes
Year Built
Visits
 © 2026 The data relating to real estate for sale on this web site comes in part from the Western Upstate Association of REALTORS®, Inc. or Western Upstate Multiple Lisitngs Services of South Carolina, Inc. This information is deemed reliable, but not guaranteed. Neither, the Western Upstate Association of REALTORS®, Inc. or Western Upstate Multiple Listing Service of South Carolina, Inc., nor the listing broker, nor their agents or subagents are responsible for the accuracy of the information.
 Information deemed reliable but not guaranteed.
Property information provided courtesy of the Internet Exchange Program of the Greenville Association of Realtors.
The information being provided is for consumers personal, non-commercial use and may not be used for any purpose other than to identify prospective properties consumers may be interested in purchasing.
Data is updated as of September 12, 2026 12:03 PM UTC
Information deemed reliable but not guaranteed.
Property information provided courtesy of the Internet Exchange Program of the Greenville Association of Realtors.
The information being provided is for consumers personal, non-commercial use and may not be used for any purpose other than to identify prospective properties consumers may be interested in purchasing.
Data is updated as of September 12, 2026 12:03 PM UTC
 Spartanburg Association of REALTORS® All information deemed reliable but not guaranteed. All properties are subject to prior sale, change or withdrawal. Neither listing broker(s) or information provider(s) shall be responsible for any typographical errors, misinformation, misprints and shall be held totally harmless. Listing(s) information is provided for consumer's personal, non-commercial use and may not be used for any purpose other than to identify prospective properties consumers may be
